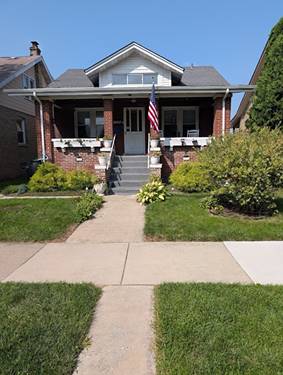
Huge Price Reduction!!! The seller is highly motivated and just slashed the price on this perfect starter home. Skip the rent cycle and unlock instant equity-schedule your tour today before it flies off the market! Welcome to 2912 Ruby St, located in a family-friendly Franklin Park neighborhood within walking distance to local schools. This solid brick bungalow features one bedroom and one bathroom on the first floor, two additional bedrooms on the second floor, and a kitchen that flows directly into the dining room. The property offers excellent outdoor space a nice-sized back yard, a storage shed, a two-car garage, and an off-alley cemented paarking pad for a total of three parking spaces. Capital updates completed within the last four years include a newer roof, recently installed laminated hardwood floors , shaker-style cabinets, and beautiful quartz countertops. Additional living space awaits in the full basement which includes a family room, laundry area, utility room, and a large extra storage space. The home is priced way below from a recent certified appraisal and is situated entirely outside of a flood zone. While the property is in move-in condition, it is being sold "AS IS" with the buyer assuming minor village building violations. The owner is highly motivated due to relocation, so bring your clients and submit your highest and best offer today!
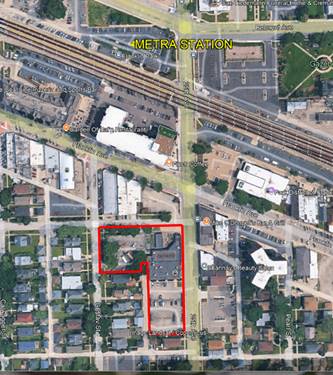
Property Map
Please use the print button to include maps when printing.
For more information about 2912 Ruby, Franklin Park, IL 60131 contact Corcoran Urban Real Estate.
Broker Reciprocity
Listing provided by Chicagoland Brokers, Inc.
All information provided is deemed reliable but is not guaranteed and should be independently verified.
The data relating to real estate for sale on this web site comes in part from the Broker Reciprocity Program
of the Midwest Real Estate Data LLC. Real estate listings held by brokerage firms other than Urban Real Estate are
marked with the Broker Reciprocity logo and detailed information about them includes the name of the listing brokers.
Some IDX listings have been excluded from this website.