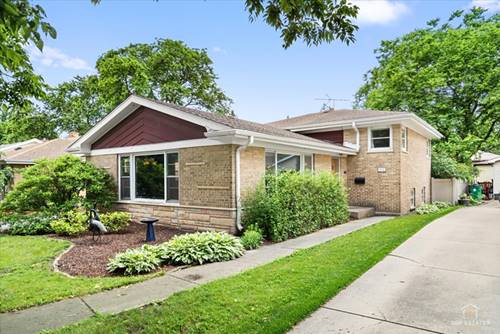
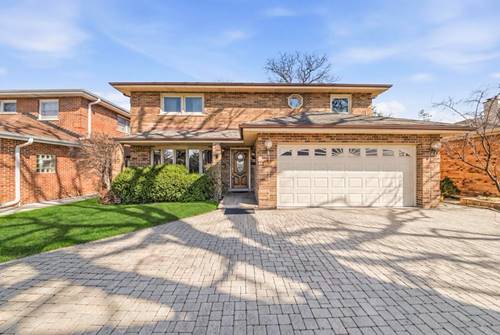
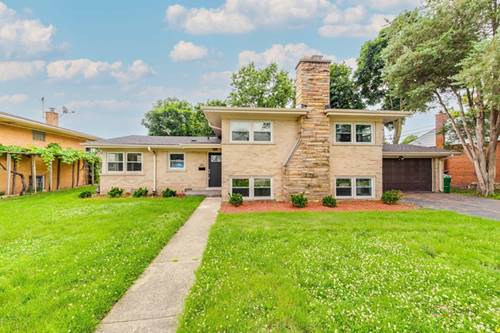
Welcome to this Stunning beautifully rehabbed and updated 5 bedroom 2 bathroom house with an oversized 2.5 car garage in a highly sought after City of Park Ridge! This property features a bright, modern open floor plan highlighted by a completely redesigned kitchen (New Cabinets, Custom Quartz Countertops and brand new flooring and SS Appliances! Oversized living room complete with a cozy breakfast area and a custom built-in bar area perfect for entertaining family and friends! First and second floors feature newly refinished original hardwood floors! The house includes 4 large bedrooms on the second floor with a dedicated beautiful bathroom that includes custom tile, double vanity with quartz countrtops and a soaker tub to relax in! Lower level features a huge finished basement with a beautiful fireplace, 5th bedroom/office and a recently rehabbed 2nd bathroom! Step Down and Enjoy versatile extra living space with a massive, enclosed year round Sunroom with huge windows on 3 sides! Freshly painted interior AND Exterior of the house! Complete with an oversized 2.5-car garage, this extensive renovation blends premium finishes with an unbeatable location close to top-tier schools (Maine South High School district! Walking Distance to Metra, Daycare, Playgrounds and Park District Recreation Center with Twin Ice Rinks! Minutes to Shopping, Entertainment, Rosemont Shopping and enterntainment District, Ohare Airport and the highways! Enjoy everything that Park Ridge and surrounding towns have to offer! Some of the improvements! New Cabinets, Countertops, Luxury Vinyl Flooring (Lower level and kitchen), Doors, Hardware, Ligthting fixtures, Outlets, Switches, Door Handles and hardware, Front Entrance door, All new paint, and many more updates-2026, Fully rehabbed bathrooms-2025, HVAC-2025, Roof, gutters, and downspouts-2024, Updated Electric-2024 Updated Plumbing-2022. New Brick Patio-2026.