Corcoran Urban Real Estate
$0 to $5,000,000
Any Beds
Any Baths
For Sale
41 Properties Within 0.5 miles of: 2914 N Sheffield, Chicago

2914 N Sheffield Unit 4N
Chicago, IL 60657

  • 2 Beds
  • 2 Baths
  • 1,700 Sq. Ft.
  • Built In 2004
Price

$789,000

Est Payment
$5,483 / month (details)  
Taxes
$14,178  
Assessments
$299  
Beds
2  
Baths
2  
Rooms
5  
Type
Attached  
Sq. Ft.
1,700  
Built
2004  
Neighborhood
Lakeview  
MLS
#12660490
Status
Active (1 day)

Property Description

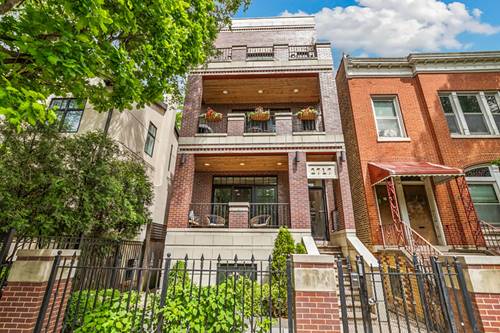

Live in the heart of Lakeview in this extra-wide, bright top-floor duplex penthouse featuring 2 bedrooms, 2 baths in the highly desirable South Lakeview neighborhood. Highlighted by an oversized private roof deck with city views, an interior staircase to the roof, and an attached heated garage parking spot, this home seamlessly blends classic charm with modern comfort. The front living room is spacious and welcoming, featuring a gas fireplace with a custom mantel and a built-in bookshelf/entertainment center. The open floor plan includes a separate dining area and a built-in dry bar with custom cabinetry, quartz countertops, and a wine refrigerator. Step out to the front terrace, complete with a gas hook-up for grilling and enjoying the city breeze. The gourmet kitchen is a chef's dream, equipped with top-of-the-line stainless steel appliances including a Sub-Zero refrigerator and 36" Viking stove/oven, black granite countertops, backsplash, under-cabinet lighting, and a breakfast bar with ample seating. The primary bedroom suite offers a true retreat, featuring a professionally organized walk-in closet and a spa-like marble and stone bathroom with a steam shower, Jacuzzi tub, heated floors, and dual vanities. A private rear deck extends from the primary bedroom. Additional highlights include crown molding, hardwood floors, surround sound speakers, and abundant storage, including a kitchen pantry and front coat closet. The large walk-in laundry room houses a side-by-side washer and dryer for ultimate convenience. Outdoor living is exceptional with a front deck, rear deck, and the spacious private roof deck equipped with water, gas, and electric connections. A separate storage unit is also included. This all-brick building is meticulously maintained. All of this in a prime Lakeview location, just steps from the CTA at Wellington and Belmont, shopping, dining, Southport Corridor, Wrigley Field, Jonquil Park, Lake Michigan and top-rated schools. Experience the best of city living in this remarkable penthouse unit.

Property Map

Property Details

Rooms

Room
Level
Flooring
Size
Living Room
Main
Hardwood
18X11
Dining Room
Main
Hardwood
12X12
Kitchen
Main
Hardwood
14X10
Family Room
N/A
Laundry
Main
Vinyl
12X06
Master Bedroom
Main
Hardwood
16X15
Bedroom 2
Main
Hardwood
11X12
Bedroom 3
N/A
Bedroom 4
N/A
Deck
Second
Other
18X47
Balcony/Porch/Lanai
Main
Other
16X8
Balcony/Porch/Lanai
Main
Other
15X5
Walk In Closet
Main
Hardwood
6X14

Utilities

  • Heating Natural Gas, Forced Air, Radiant Floor
  • Cooling Central Air
  • Water Lake Michigan, Public
  • Sewer Public Sewer

Additional Information

Assessment Includes
Water, Insurance, Exterior Maintenance, Lawn Care, Snow Removal
Common Amenities
Storage, Spa/Hot Tub
Interior Features
Dry Bar, Storage, Walk-In Closet(s), Bookcases, High Ceilings
Exterior Features
Roof Deck
Appliances
Range, Microwave, Dishwasher, High End Refrigerator, Washer, Dryer, Disposal, Stainless Steel Appliance(s)
Pets Allowed
Cats OK, Dogs OK
Parking
1 Garage Spaces, Garage Door Opener, Yes, Garage Owned, Attached, Garage, Parking included in price
Schools
Lincoln Park High School (299), Harriet Tubman Elementary School (299)

Payment Calculator

$
$
$
$
$
%
$
years
%
Principal & Interest
$0
Property Tax
$0
Assessments
$0
Home Insurance
$0
Mortgage Insurance
$0

Listing History

05-28-2026 Listed at $789,000
Last Modified 5/29/26 1:46 PM

Nearby Transportation

  • Bus 76 0.2 mi
  • Bus 8 0.3 mi
  • Bus 22 0.3 mi
  • Bus 77 0.3 mi
  • Bus 151 0.4 mi
  • Bus 156 0.4 mi
  • Bus 36 0.5 mi
  • Bus 74 0.7 mi
  • Bus 37 0.7 mi
  • Bus 9 0.7 mi
  • Bus X9 0.7 mi
  • Bus 143 0.8 mi
  • Bus 134 0.8 mi
  • Bus 135 0.8 mi
  • Bus 146 0.8 mi
  • Brown Line 0.1 mi
  • Purple Line 0.1 mi
  • Red Line 0.3 mi
  • ZipCar 0.1 mi
  • I 90 West 1.4 mi
  • I 94 West 1.4 mi
  • I 90 East 1.5 mi
  • I 94 East 1.5 mi
  • I 290 West 4.0 mi
  • I 290 East 4.1 mi
grid
Register to see 2 more properties