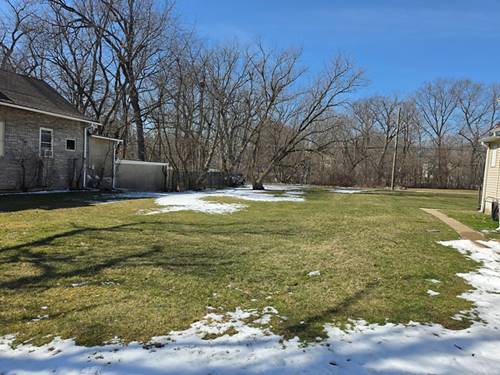
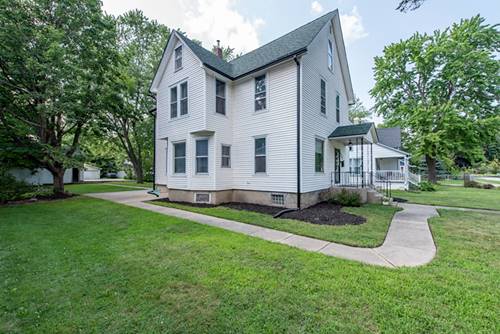
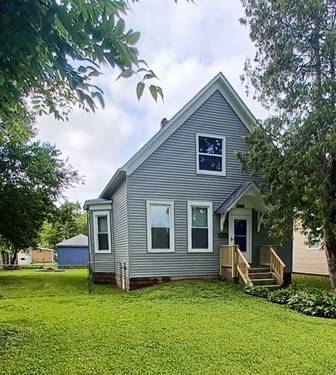
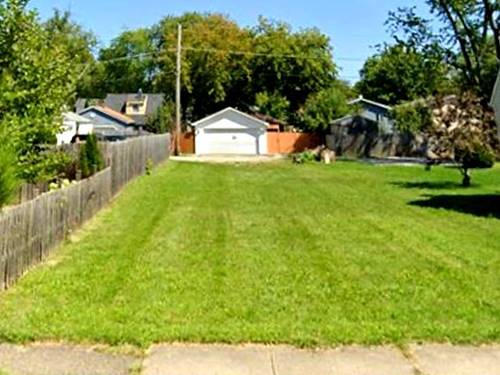
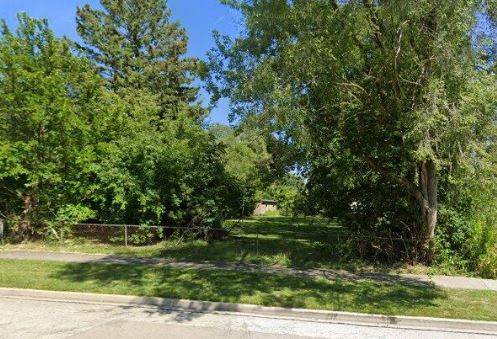
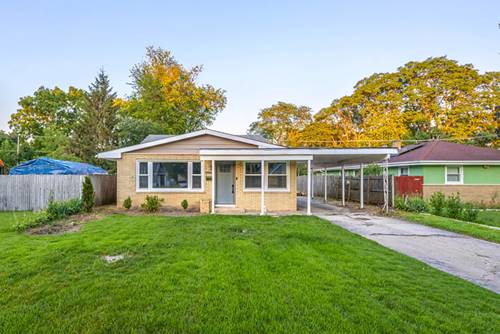
Beautifully 3-bedroom, 2-bath home with a functional layout. The main level features vinyl flooring, a bright and inviting living room, and a kitchen. The lower level provides additional living space, including a third bedroom, a full bathroom, and convenient walkout access to the backyard-perfect for entertaining, pets, or outdoor enjoyment. The upper level offers two generously sized bedrooms with hardwood flooring and another full bath. A long driveway with a covered carport provides parking for multiple vehicles. Conveniently located near parks, shopping, dining, and everyday amenities, this move-in-ready home is one you won't want to miss!
Property Map
Please use the print button to include maps when printing.
Property Details
Rooms
Room
Level
Flooring
Size
Living Room
Main
23X13
Dining Room
Main
9X9
Kitchen
Main
13X9
Family Room
N/A
Laundry
Lower
10X7
Master Bedroom
Second
15X13
Bedroom 2
Second
13X10
Bedroom 3
Lower
17X11
Bedroom 4
N/A
Utilities
Heating Natural Gas, Forced Air
Cooling Wall Unit(s)
Water Public
Sewer Public Sewer
Additional Information
Parking
3 Parking Spaces, Asphalt, Carport, Off Site, Garage Owned, Driveway, Yes, Owned, Garage, Parking included in price
Schools
District 126, District 6
Payment Calculator
Nearby Transportation
Union Pacific North
1.0 mi
Broker Reciprocity
Listing provided by LPT Realty
All information provided is deemed reliable but is not guaranteed and should be independently verified.
The data relating to real estate for sale on this web site comes in part from the Broker Reciprocity Program
of the Midwest Real Estate Data LLC. Real estate listings held by brokerage firms other than Urban Real Estate are
marked with the Broker Reciprocity logo and detailed information about them includes the name of the listing brokers.
Some IDX listings have been excluded from this website.