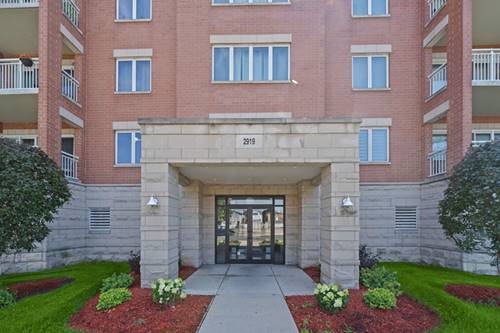
Desirable Unique Building! Condo on the 5th floor in mint condition which features a spacious open floor plan from the ceramic tile entrance foyer to hardwood floors in living room, dining room, and kitchen. Kitchen with lots of oak cabinets through out, picture window, black granite countertops and granite top island. Stainless steel appliances. Living room facing patio door leading to balcony. It has a great western view including sunsets. Dining Room with track lighting. Spacious master bedroom carpeted, windows with vertical blinds, walk in closet and master bathroom with tub with nice shower head, ceramic tile flooring. 2nd bedroom with hardwood floors, track lighting, and vertical blinds.2nd bathroom with nice shower. Radiant heated floors through out with heating costs covered by the association. Garage space #51 with great (9 x 4) storage room. Located near parks, shopping areas, transportation and Metra train. Must see this unit to appreciate all it has to offer.
Property Map
Please use the print button to include maps when printing.
For more information about 2919 N Harlem Unit 503, Chicago, IL 60707 contact Corcoran Urban Real Estate.
Broker Reciprocity
Listing provided by HomeSmart Connect LLC
All information provided is deemed reliable but is not guaranteed and should be independently verified.
The data relating to real estate for sale on this web site comes in part from the Broker Reciprocity Program
of the Midwest Real Estate Data LLC. Real estate listings held by brokerage firms other than Urban Real Estate are
marked with the Broker Reciprocity logo and detailed information about them includes the name of the listing brokers.
Some IDX listings have been excluded from this website.