Corcoran Urban Real Estate
$0 to $5,000,000
Any Beds
Any Baths
For Sale
12 Properties Within 0.5 miles of: 292 Cane Garden, Aurora
  • Pages:
  • 1
  • 2

292 Cane Garden
Aurora, IL 60504

  • 3 Beds
  • 1 / 1 Baths
  • 1,268 Sq. Ft.
  • Built In 1994
Price

$320,000

Est Payment
$2,296 / month (details)  
Taxes
$5,634  
Assessments
$195  
Beds
3  
Baths
1 / 1  
Rooms
7  
Type
Attached  
Sq. Ft.
1,268  
Lot Size
15246  
Built
1994  
Neighborhood
Aurora / Eola  
MLS
#12717345
Status
Active (0 days)

Property Description

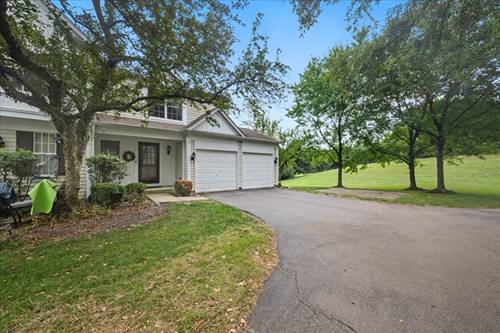
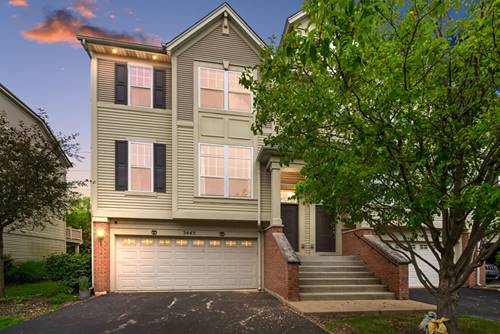
Beautiful end-unit townhome with a finished lookout basement in the highly sought-after Diamond Bay community and acclaimed Indian Prairie School District 204! This well-maintained 3-bedroom, 1.5-bath townhome, with plenty of natural light, offers the space, privacy, and location today's buyers are looking for. One of the best locations in the neighborhood, this end-unit features a large side yard, a nice deck, no rear neighbors, and convenient guest parking just steps away. The rare attached two-car garage provides plenty of room for vehicles, storage, and outdoor gear. Inside, you'll love the spacious, open layout designed for comfortable everyday living and entertaining. The large living room flows seamlessly into the kitchen and dining area, creating a welcoming space for family gatherings or hosting friends. Upstairs, you'll find three generous bedrooms and a full bathroom with convenient access from the primary bedroom. The finished English lookout basement adds valuable living space and is perfect for a family room, media room, home office, playroom, fitness area, craft room, or game room...the flexibility is yours. This move-in-ready Diamond Bay townhome is close to shopping, dining, parks, schools, and major commuter routes. If you're searching for a 3-bedroom townhome in District 204 with a finished basement, attached two-car garage, end-unit privacy, and a fantastic location, this home checks all the boxes. Welcome Home!

Property Map

Property Details

Rooms

Room
Level
Flooring
Size
Living Room
Main
Wood Laminate
12X18
Dining Room
Main
Wood Laminate
8X8
Kitchen
Main
Wood Laminate
8X9
Family Room
Basement
Carpet
15X28
Laundry
N/A
Master Bedroom
Second
Carpet
14X12
Bedroom 2
Second
Carpet
11X12
Bedroom 3
Second
Carpet
9X10
Bedroom 4
N/A

Utilities

  • Heating Natural Gas
  • Cooling Central Air
  • Water Lake Michigan
  • Sewer Public Sewer

Additional Information

Assessment Includes
Insurance, Exterior Maintenance, Lawn Care, Snow Removal
Appliances
Range, Microwave, Dishwasher, Washer, Dryer, Disposal
Pets Allowed
Cats OK, Dogs OK
Sub/Complex
Diamond Bay
Parking
2 Garage Spaces, Asphalt, Garage Door Opener, Yes, Garage Owned, Attached, Garage, Parking included in price
Schools
Waubonsie Valley High School (204), Hill Middle School (204), Cowlishaw Elementary School (204)

Payment Calculator

$
$
$
$
$
%
$
years
%
Principal & Interest
$0
Property Tax
$0
Assessments
$0
Home Insurance
$0
Mortgage Insurance
$0

Listing History

07-28-2026 Listed at $320,000
Last Modified 7/28/26 12:52 PM

Nearby Transportation

  • I 88 East 2.9 mi
  • I 88 West 3.4 mi
grid
Register to see 2 more properties