Corcoran Urban Real Estate
$0 to $5,000,000
Any Beds
Any Baths
For Sale
10 Properties Within 0.5 miles of: 2921 W Birchwood, Chicago
  • Pages:
  • 1
  • 2

2921 W Birchwood
Chicago, IL 60645

  • 3 Beds
  • 1 / 1 Baths
  • 1,869 Sq. Ft.
  • Built In 1953
Price

$589,900

Est Payment
$3,670 / month (details)  
Taxes
$7,539  
Beds
3  
Baths
1 / 1  
Rooms
8  
Type
Detached  
Sq. Ft.
1,869  
Lot Size
30 x 124  
Built
1953  
Neighborhood
West Ridge  
MLS
#12709526
Status
Contingent

Property Description

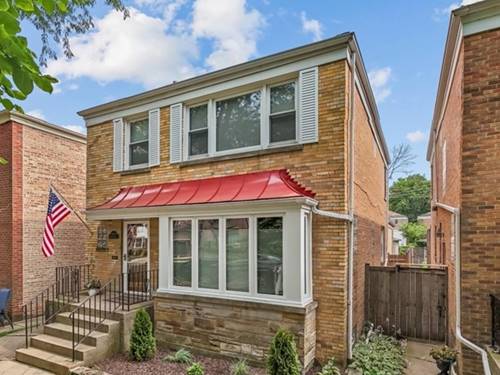
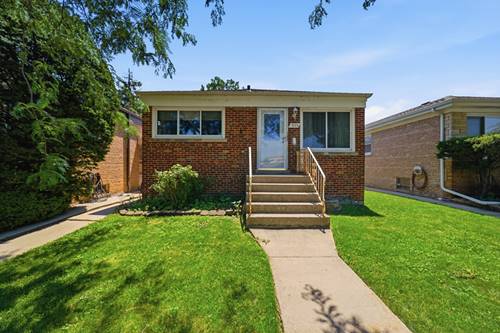
LOVE COMING HOME to this CLASSIC GEORGIAN nestled on a QUIET, TREE-LINED STREET in SOUGHT-AFTER WEST ROGERS PARK. Offering OVER 2,400 SQ. FT. and just 30 minutes from downtown, you'll enjoy the PERFECT BLEND of CITY CONVENIENCE and WALK-TO-EVERYTHING NEIGHBORHOOD CHARM. Filled with NATURAL LIGHT, the INVITING LIVING ROOM welcomes family & friends with a BEAUTIFUL BAY WINDOW, creating the perfect space to RELAX or ENTERTAIN. The FORMAL DINING ROOM flows seamlessly from the Living Room & easily EXPANDS to accommodate HOLIDAY GATHERINGS and SPECIAL OCCASIONS. The SPACIOUS EAT-IN KITCHEN features NEW STAINLESS STEEL APPLIANCES (2024), overlooks the deck and backyard, and connects conveniently to the Dining Room for EFFORTLESS ENTERTAINING. The VERSATILE FIRST-FLOOR ADDITION adapts to your lifestyle as a FAMILY ROOM, HOME OFFICE, PLAYROOM, or even a FIRST-FLOOR BEDROOM. Upstairs, you'll find HARDWOOD FLOORS beneath the carpet, THREE GENEROUS BEDROOMS with WALK-IN CLOSETS-including a PRIMARY SUITE with TWO WALK-IN CLOSETS, so there's NO NEED TO SHARE! A BEAUTIFULLY REMODELED FULL BATH (2017) completes the second floor. The FINISHED BASEMENT adds MORE THAN 800 SQ. FT. of flexible living space, complete with a POOL TABLE, abundant storage & BRAND-NEW UTILITY ROOM FLOORING (2026). There's also plenty of room to ADD A SECOND FULL BATH, CREATE A FOURTH BEDROOM, or design the space to fit your needs. Outside, the NEWER 21/2-CAR GARAGE (2011) provides excellent year-round protection for your vehicles, while the SECOND EXTERIOR BASEMENT ENTRANCE offers convenient storage for bikes, patio furniture, gardening tools, seasonal decorations & more. ENJOY PEACE OF MIND knowing the BIG-TICKET UPDATES are already DONE: Furnace (2021), Central Air (2014), Windows (2010), Fence (2021), Full Bath (2017), Half Bath (2020), Refrigerator, Stove & Dishwasher (2024), and Utility Room Flooring (2026). Just minutes from transportation, shopping, restaurants, parks. FRESHLY PAINTED & TRULY MOVE-IN READY, this is the home you've been waiting for. SEE IT TODAY... BEFORE SOMEONE ELSE CALLS IT HOME!

Property Map

Property Details

Rooms

Room
Level
Flooring
Size
Living Room
Main
Hardwood
13X21
Dining Room
Main
Hardwood
12X15
Kitchen
Main
Tile
9X12
Family Room
Main
Carpet
11X17
Laundry
Basement
Engineered Hardwood
22X21
Master Bedroom
Second
Carpet
13X16
Bedroom 2
Second
Carpet
13X15
Bedroom 3
Second
Carpet
9X15
Bedroom 4
N/A
Eating Area
Main
Tile
9X5
Foyer
Main
Hardwood
5X17

Utilities

  • Heating Natural Gas
  • Cooling Central Air
  • Water Lake Michigan, Public
  • Sewer Public Sewer

Additional Information

Interior Features
Walk-In Closet(s), Separate Dining Room, Replacement Windows, Workshop
Appliances
Range, Microwave, Dishwasher, High End Refrigerator, Washer, Dryer, Stainless Steel Appliance(s), Gas Oven
Parking
2.5 Garage Spaces, Garage Door Opener, Yes, Garage Owned, Detached, Garage
Schools
District 299

Payment Calculator

$
$
$
$
$
%
$
years
%
Principal & Interest
$0
Property Tax
$0
Assessments
$0
Home Insurance
$0
Mortgage Insurance
$0

Listing History

07-20-2026 Listed at $589,900
07-29-2026 Status changed to Under Contract
07-30-2026 Status changed to Active
08-09-2026 Status changed to Under Contract
Last Modified 8/9/26 11:51 PM

Nearby Transportation

  • Bus 93 0.2 mi
  • Bus 97 0.2 mi
  • Bus 11 0.3 mi
  • Bus 96 0.4 mi
  • Bus 49B 0.7 mi
  • Bus 206 0.7 mi
  • Bus 82 0.8 mi
  • Bus 201 1.0 mi
  • I 94 West 2.4 mi
  • I 94 East 2.5 mi
  • I 90 West 4.3 mi
  • I 90 East 4.4 mi
grid
Register to see 0 more properties