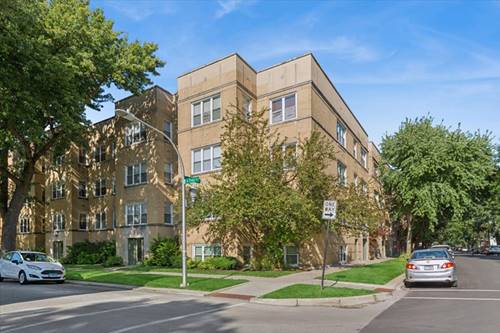
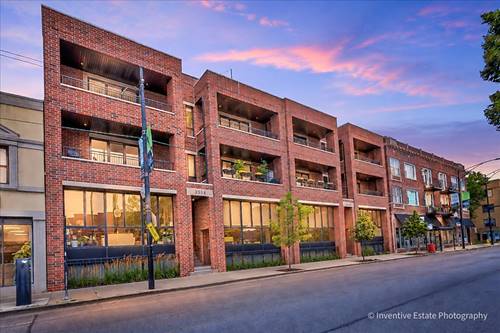
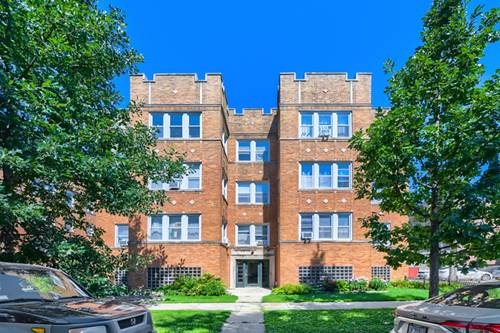
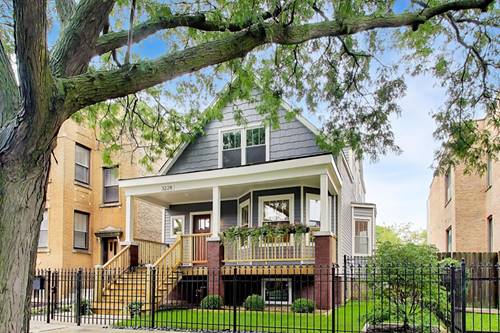
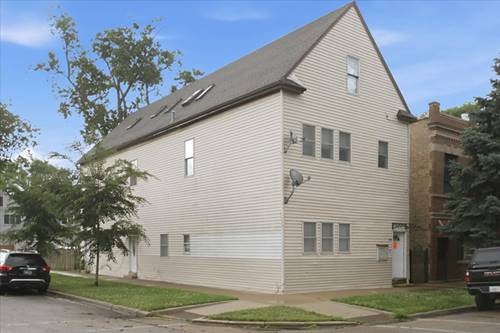
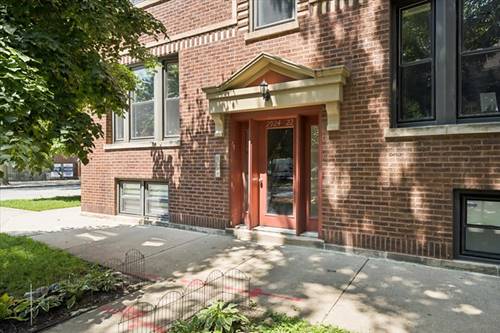
The location of this Irving Park 2bed/2bath duplex-down condo can't be beat! Nestled on the corner of a quiet stretch of Berteau Ave just two blocks from Horner Park, this 1200 sqft duplex gives you the natural light of a top floor unit and the privacy of two-level living. Beautiful hardwood floors run throughout the main level which features an open concept living/dining room, a large 2nd bedroom and full bathroom, and updated kitchen with island. Downstairs you'll find the spacious primary suite with en suite bathroom with dual sink vanity, large storage closets, in-unit laundry, and an office nook for a comfortable living and work-from-home environment. Enjoy your morning coffee or summer nights on the shared back deck which has plenty of room for plants and seating just outside your back door. This pet-friendly 10-unit building is well-maintained, self-managed, and has a great sense of community. Conveniently located a half mile from the CTA Francisco Brown Line stop and the Montrose and Irving Park CTA bus lines. Live just a stone's throw away from a plethora of restaurants from around the globe along Kedzie, Irving Park, and Montrose Ave., shop at a great selection of grocery stores, and enjoy nature in Horner Park with dog park and river trail access just a couple blocks east. Trendy Lincoln Square shopping and restaurants only a 7 min. drive away. Located right across the street from Bateman Elementary School. Easy street parking makes this home a perfect choice for true city living!
Property Map
Please use the print button to include maps when printing.
For more information about 2924 W Berteau Unit 1, Chicago, IL 60618 contact Corcoran Urban Real Estate.
Broker Reciprocity
Listing provided by Cross Street Real Estate
All information provided is deemed reliable but is not guaranteed and should be independently verified.
The data relating to real estate for sale on this web site comes in part from the Broker Reciprocity Program
of the Midwest Real Estate Data LLC. Real estate listings held by brokerage firms other than Urban Real Estate are
marked with the Broker Reciprocity logo and detailed information about them includes the name of the listing brokers.
Some IDX listings have been excluded from this website.