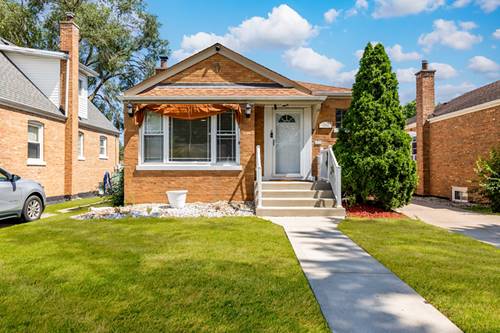
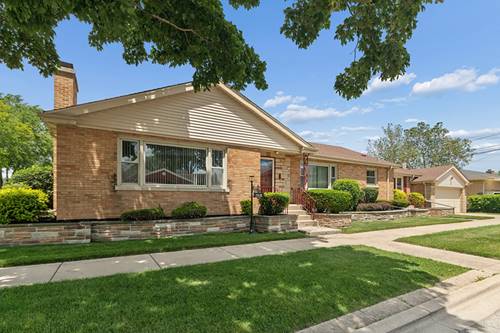
Long time owners offer this sparkling and solid all brick ranch with full basement on corner lot! 3 large beds and 2 full updated baths! Entry foyer with hardwood floors and updated fixture leads to large living room with fireplace, crown molding, hardwood floors and canned lighting! Updated eat in kitchen with custom cabinets, granite tops, updated lighting fixture and ceramic tile backsplash! Elegant formal dining room with hardwood floors, crown molding plus trey ceiling! 3 main floor enormous bedrooms--all with hardwood flooring (Primary bed with double closets)! Updated full bath with vanity with granite tops and ceramic tile floors and glass shower door! Main floor also features main floor retro office or sunroom with double closets! Full basement is finished with large family room area with updated flooring, 2nd fireplace and is open to wet bar with granite counters and bar stools stay! Basement also features 2nd full bath with updated ceramic tile flooring and shower! Huge storage room with new glass block windows plus stairs to exterior! Attached 2 car garage! Back yard with patio area! Great location..just steps to park (including dog park), hospital and tons of shopping and dining options! Immediate possession if needed! Ranches are hard to find...don't miss this one!!
Property Map
Please use the print button to include maps when printing.
Property Details
Rooms
Room
Level
Flooring
Size
Living Room
Main
Hardwood
20X17
Dining Room
Main
Hardwood
14X13
Kitchen
Main
Vinyl
13X13
Family Room
Basement
Laminate
20X16
Laundry
Basement
Other
26X21
Master Bedroom
Main
Hardwood
15X13
Bedroom 2
Main
Hardwood
14X14
Bedroom 3
Main
Hardwood
13X11
Bedroom 4
N/A
Office
Main
Laminate
12X10
Recreation Room
Basement
Laminate
15X11
Bar/Entertainment
Basement
Laminate
14X14
Foyer
Main
Hardwood
6X5
Utilities
Heating Natural Gas, Forced Air
Cooling Central Air
Water Lake Michigan
Sewer Public Sewer
Additional Information
Interior Features
Wet Bar, 1st Floor Bedroom, 1st Floor Full Bath, Built-in Features
For more information about 2928 W 92nd, Evergreen Park, IL 60805 contact Corcoran Urban Real Estate.
Broker Reciprocity
Listing provided by RE/MAX 10
All information provided is deemed reliable but is not guaranteed and should be independently verified.
The data relating to real estate for sale on this web site comes in part from the Broker Reciprocity Program
of the Midwest Real Estate Data LLC. Real estate listings held by brokerage firms other than Urban Real Estate are
marked with the Broker Reciprocity logo and detailed information about them includes the name of the listing brokers.
Some IDX listings have been excluded from this website.