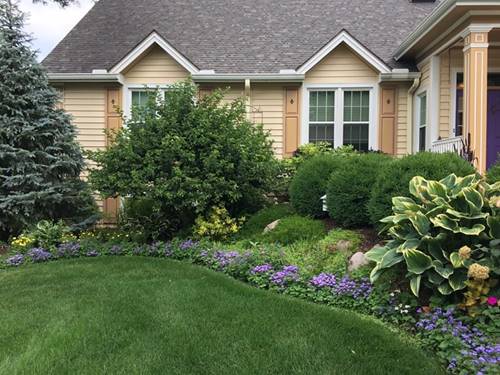
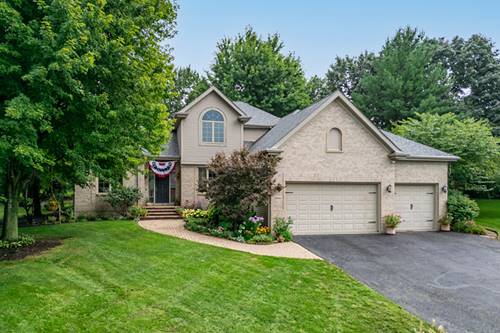
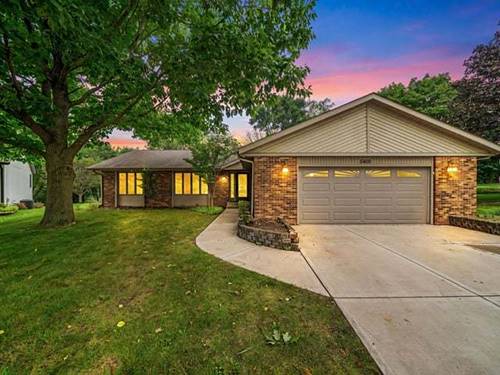
Escape life's hustle and bustle to a place you'll truly enjoy to call "HOME". Almost 3700 sq ft of living space. The large foyer draws you toward the main floor living spaces. Ceiling heights very in almost every room offering volume to each living area. The versatility of the main floor layout offers multiple opportunities to enhance personalized dining and living space. The primary bedroom is located on the 1st floor with en suite bath, also 2nd bedroom and 2nd full bath. The kitchen has ss appliances, granite tops and plenty of storage. The laundry room and pantry finish the main floor. The 2nd floor has bedroom #3, full bath and wonderful area for an in home office. The lower level includes bedroom and bath #4, 2nd family room and workout room. The backyard is somewhere you'll never want to leave. A covered brick patio with gas firepit are the center attractions followed by wonderful landscaping. Home security system and home warranty included.
Property Map
Please use the print button to include maps when printing.
For more information about 2934 Cotswold, Rockford, IL 61114 contact Corcoran Urban Real Estate.
Broker Reciprocity
Listing provided by Dickerson & Nieman Realtors - Rockford
All information provided is deemed reliable but is not guaranteed and should be independently verified.
The data relating to real estate for sale on this web site comes in part from the Broker Reciprocity Program
of the Midwest Real Estate Data LLC. Real estate listings held by brokerage firms other than Urban Real Estate are
marked with the Broker Reciprocity logo and detailed information about them includes the name of the listing brokers.
Some IDX listings have been excluded from this website.