Corcoran Urban Real Estate
$0 to $5,000,000
Any Beds
Any Baths
For Sale
7 Properties Within 0.5 miles of: 2935 Cedar Glade, Naperville

2935 Cedar Glade
Naperville, IL 60564

  • 2 Beds
  • 2 / 1 Baths
  • 1,120 Sq. Ft.
  • Built In 1997
Price

$339,900

Est Payment
$2,182 / month (details)  
Taxes
$5,286  
Assessments
$14  
Beds
2  
Baths
2 / 1  
Rooms
6  
Type
Attached  
Sq. Ft.
1,120  
Lot Size
40X110  
Built
1997  
Neighborhood
Naperville  
MLS
#12682763
Status
Active

Property Description

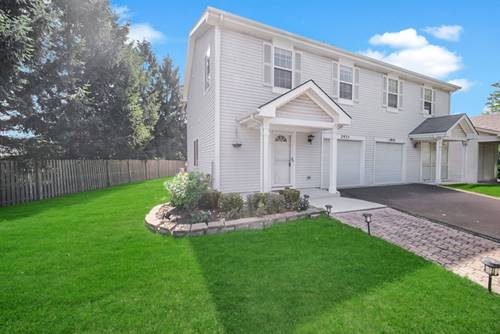
Location..Location..Location. Move-in ready and beautifully maintained, this east-facing corner townhome offers 2 bedrooms, 2.5 baths, and a spacious loft in the highly acclaimed District 204 school district. Filled with natural sunlight and excellent ventilation, on the 1st floor, the home features a spacious Family room, Dinning area leading to gorgeous kitchen with granite countertops, custom tile backsplash, and stainless-steel appliances, along with new luxury vinyl plank flooring on the main level. The spacious primary suite includes a walk-in closet and a luxury bath, while the versatile loft provides the perfect space for a home office or reading area. Recent updates include a new microwave (2026), fresh interior paint (2025), newly painted utility room (2026), two newly replaced main-floor windows (2026), a 50-gallon water heater (2023), a front stone porch (2025), and a stone paver patio (2025). Enjoy outdoor living in the private fenced backyard featuring a brick paver patio, fire pit, and storage shed, all situated on a generous 4,400 sq. ft. lot. Ideally located within walking distance of the Naperville Public Library and Neuqua Valley High School, and just minutes from restaurants, shopping, AMC Theater, YMCA, parks, walking trails, and everyday conveniences. This home combines comfort, style, updates, and an unbeatable location.

Property Map

Property Details

Rooms

Room
Level
Flooring
Size
Living Room
Main
Wood Laminate
13X11
Dining Room
Main
Wood Laminate
9X9
Kitchen
Main
Wood Laminate
9X8
Family Room
N/A
Laundry
Main
Parquet
7X8
Master Bedroom
Second
Wood Laminate
12X13
Bedroom 2
Second
Wood Laminate
10X12
Bedroom 3
N/A
Bedroom 4
N/A
Loft
Second
Wood Laminate
10X7

Utilities

  • Heating Natural Gas, Forced Air
  • Cooling Central Air
  • Water Public
  • Sewer Public Sewer

Additional Information

Assessment Includes
Other
Appliances
Range, Microwave, Dishwasher, Refrigerator, Washer, Dryer, Disposal
Pets Allowed
Cats OK, Dogs OK
Sub/Complex
Woodlake
Parking
1 Garage Spaces, Asphalt, Garage Door Opener, Yes, Garage Owned, Attached, Garage, Parking included in price
Schools
Neuqua Valley High School (204), Scullen Middle School (204), Welch Elementary School (204)

Payment Calculator

$
$
$
$
$
%
$
years
%
Principal & Interest
$0
Property Tax
$0
Assessments
$0
Home Insurance
$0
Mortgage Insurance
$0
grid
Register to see 0 more properties