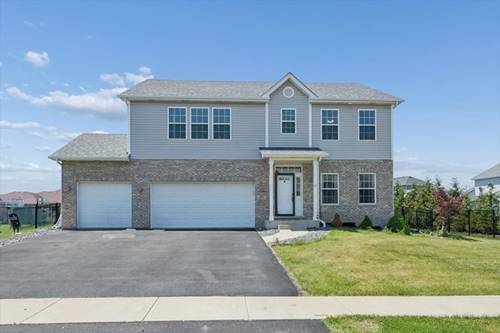
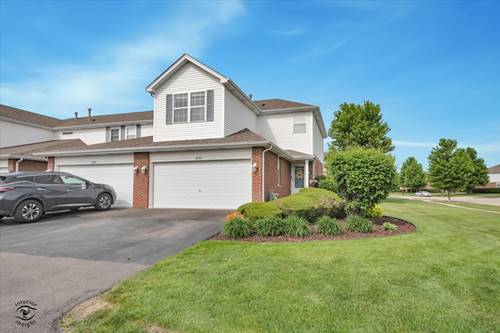
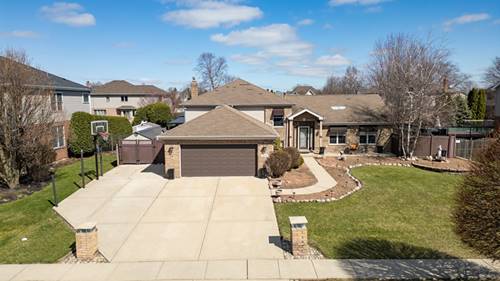
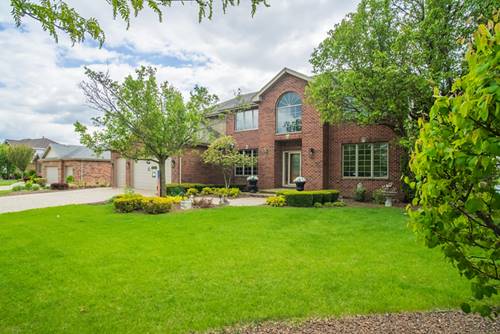
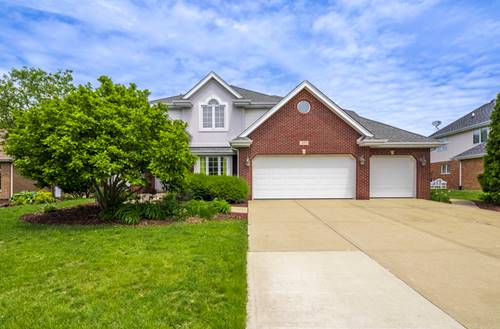
Located in the sought-after community of Nantucket Lakes and feeding to the highly regarded New Lenox School District and Lincoln-Way West High School, this original-owner residence offers over 2,400 square feet of thoughtfully designed living space. Featuring 4 bedrooms, 2.5 baths, a full basement, and a heated 3-car garage, this home combines timeless design, everyday comfort, and an exceptional location. Perfectly positioned on an oversized lot with no neighbors on either side, the setting offers added privacy and space to enjoy the beautifully maintained outdoor areas complete with aluminum fencing, concrete patio, and storage shed. Inside, the spacious living room offers versatile use as a formal dining space, executive-style home office, or additional entertaining area. The expansive kitchen serves as the heart of the home, showcasing an abundance of cabinetry, center island, generous prep space, and an ideal open-concept layout overlooking the large dining area and inviting family room with fireplace. Upstairs, the impressive primary suite features a walk-in closet and private luxury bath with double sinks, separate shower, and soaking tub. Three additional generously sized bedrooms include two with walk-in closets. Convenient second-floor laundry room with utility sink and ample storage space. The full basement with durable epoxy flooring offers endless potential for future finished living space, recreation area, home gym, or workshop. Prime New Lenox location close to parks, shopping, dining, schools, and commuter conveniences-this is a home that truly stands apart.