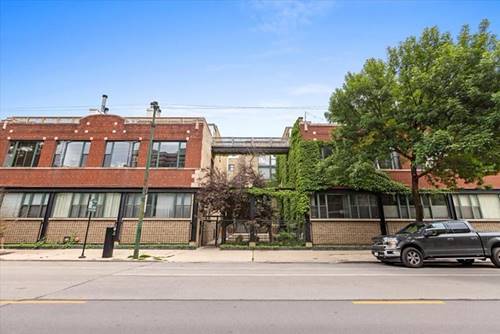
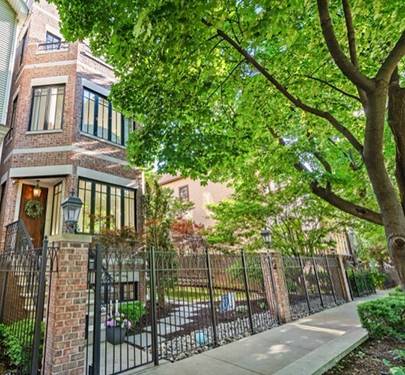
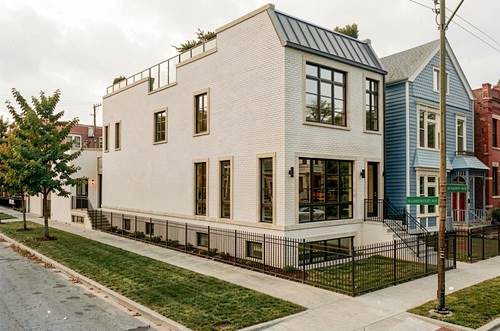
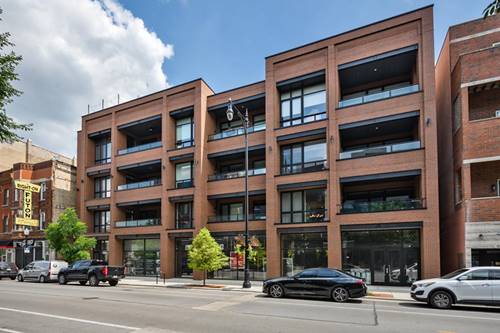
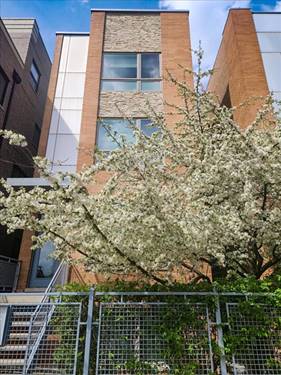
Spacious 3-bedroom, 2.5-bath duplex-up nestled within a picturesque ivy-covered courtyard building in the heart of sought-after West Lakeview. This unique home lives like a townhouse and offers an exceptional blend of character, updates, and space. There are hardwood floors throughout, oversized windows, and a cozy fireplace. The updated kitchen features crisp white cabinetry, granite countertops, stainless steel appliances-many of which are brand new-and a generously sized pantry for exceptional storage (and a beverage fridge!). Just beyond, the separate dining room showcases exposed brick and a dramatic wall of windows that fills the space with natural light, creating the perfect setting for everyday living or entertaining. A convenient powder room completes the main level. Upstairs, you'll find three well-appointed bedrooms, all featuring custom closet systems. The spacious primary suite easily accommodates a king-sized bed and offers dual closets along with a private en suite bath. A second full bathroom serves the additional bedrooms, including a generously sized second bedroom and a versatile third bedroom with a skylight-ideal as a nursery or home office. The top level provides an additional flexible space, perfect for a desk or bar area, and opens to your private rooftop deck with brand-new Trex decking (2024), creating the perfect outdoor retreat. Additional highlights include in-unit laundry, custom window treatments, fresh paint throughout, Ecobee smart thermostat, and an attached private two-car garage with extra storage. Enjoy an unbeatable location just steps from the shops, restaurants, and nightlife of Southport Corridor, convenient public transportation, and all within the highly acclaimed Burley Elementary School District.
Property Map
Please use the print button to include maps when printing.
For more information about 2943 N Lincoln Unit 212, Chicago, IL 60657 contact Corcoran Urban Real Estate.
Broker Reciprocity
Listing provided by Coldwell Banker Realty
All information provided is deemed reliable but is not guaranteed and should be independently verified.
The data relating to real estate for sale on this web site comes in part from the Broker Reciprocity Program
of the Midwest Real Estate Data LLC. Real estate listings held by brokerage firms other than Urban Real Estate are
marked with the Broker Reciprocity logo and detailed information about them includes the name of the listing brokers.
Some IDX listings have been excluded from this website.