Corcoran Urban Real Estate
$0 to $5,000,000
Any Beds
Any Baths
For Sale
5 Properties Within 0.5 miles of: 295 Winchester, Algonquin

295 Winchester
Algonquin, IL 60102

  • 5 Beds
  • 3 / 1 Baths
  • 3,500 Sq. Ft.
  • Built In 1996
Price

$655,000

Est Payment
$4,224 / month (details)  
Taxes
$11,040  
Beds
5  
Baths
3 / 1  
Rooms
9  
Type
Detached  
Sq. Ft.
3,500  
Lot Size
84 X 182 X 84 X 133 X 116  
Built
1996  
Neighborhood
Algonquin  
MLS
#12632150
Status
Sold (6/11/2026)

Property Description

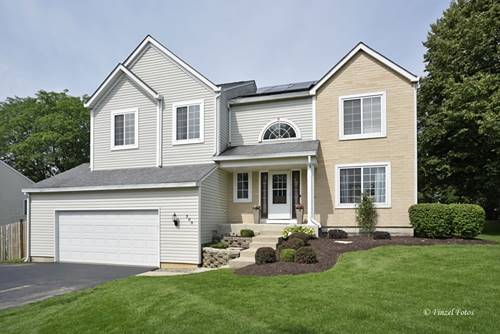
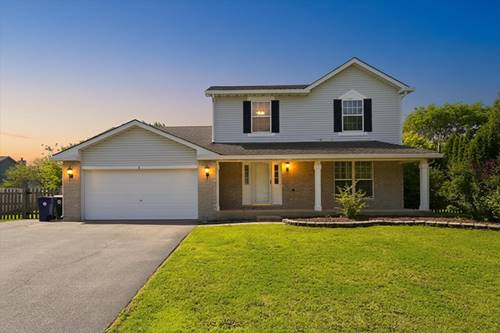
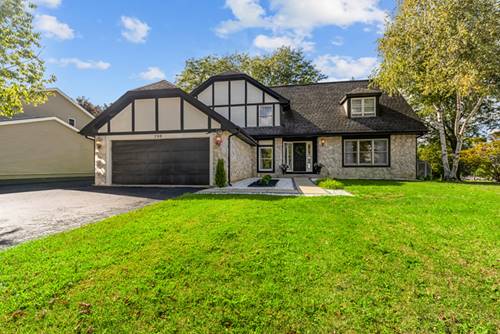
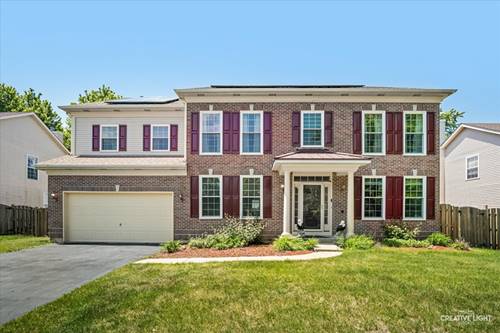
Welcome to 295 Winchester Drive in the heart of Algonquin-a beautifully maintained home that blends comfort, functionality, and timeless appeal. Nestled in a quiet, established neighborhood of Arbor Hills, this property offers the perfect balance of suburban tranquility and convenient access to shopping, dining, and top-rated schools. Step inside to discover a bright and inviting interior featuring spacious living areas, hardwood floors, abundant natural light, and a thoughtful layout designed for both everyday living and entertaining. The kitchen serves as the heart of the home, offering ample cabinetry, granite counter tops, and a seamless flow into the dining and family areas. Upstairs, you'll find well-appointed bedrooms with plenty of closet space. Primary suite offers large walk in closest with a completely renovated ensuite. Additional rooms offer flexibility for guests, a home office, or hobbies. Completely renovated bathrooms, new carpeting, and freshly painted. This unique layout offers a first floor primary bedroom with ensuite, also may be used as in-law arrangement. Extended English basement, 1900 sqft, and 10ft ceilings. Outside, enjoy a nicely sized yard-perfect for relaxing, gardening, or hosting summer gatherings. Whether you're sipping your morning coffee or unwinding in the evening, the outdoor space adds to the home's overall charm. With its desirable location, solid construction, and welcoming atmosphere, 295 Winchester Drive is ready to be the place you call home.

Property Map

Property Details

Rooms

Room
Level
Flooring
Size
Living Room
Main
Hardwood
22X15
Dining Room
Main
Hardwood
15X13
Kitchen
Main
Hardwood
18X10
Family Room
Main
Hardwood
22X15
Laundry
Main
Ceramic Tile
8X10
Master Bedroom
Second
Carpet
20X15
Bedroom 2
Second
Carpet
15X12
Bedroom 3
Second
Carpet
12X11
Bedroom 4
Second
Carpet
12X12
Bedroom 5
Main
Carpet
17X14

Utilities

  • Heating Natural Gas, Forced Air
  • Cooling Central Air
  • Water Public
  • Sewer Public Sewer

Additional Information

Appliances
Double Oven, Dishwasher, Refrigerator, Washer, Dryer, Disposal, Cooktop, Water Softener
Parking
3 Garage Spaces, Yes, Attached, Garage
Schools
H D Jacobs High School (300), Westfield Community School (300), Neubert Elementary School (300)

Payment Calculator

$
$
$
$
$
%
$
years
%
Principal & Interest
$0
Property Tax
$0
Assessments
$0
Home Insurance
$0
Mortgage Insurance
$0

Listing History

05-01-2026 Listed at $650,000
05-04-2026 Status changed to Under Contract
06-12-2026 Status changed to Closed
06-11-2026 Sold at $655,000
Last Modified 6/12/26 11:36 AM
grid
Register to see 0 more properties