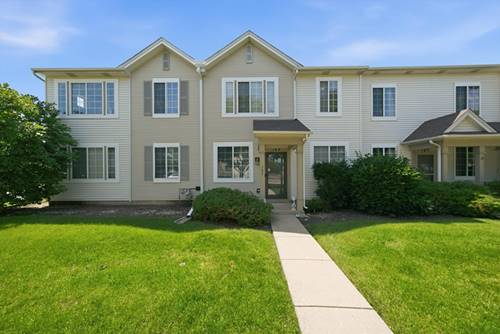
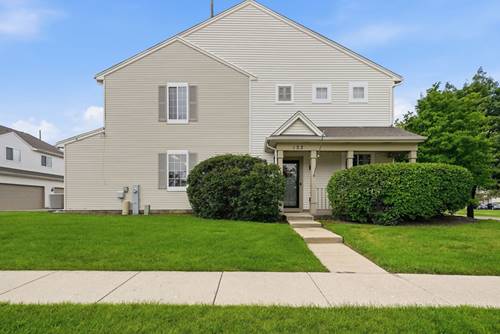
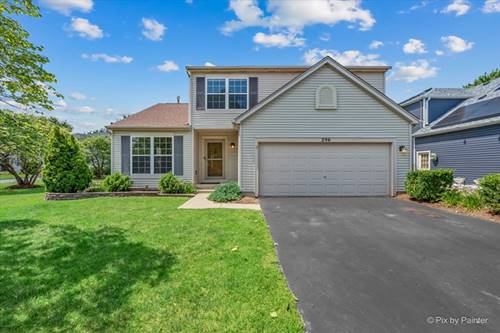
This well-cared-for home features numerous updates completed over the last few years. Recent improvements include new six-panel hardwood doors, new LVT flooring in the kitchen and bathrooms, and new electric light fixtures throughout. The open kitchen boasts a new quartz countertop, a new sink, and a spacious pantry, flowing seamlessly into the inviting living areas. The main level includes a comfortable family room with an electric fireplace for easy warmth and ambiance, along with a convenient half bath. Upstairs, the primary suite offers an en-suite bathroom and a large walk-in closet, accompanied by three additional bedrooms and a full bathroom. The large unfinished basement is already roughed in for an additional bathroom, providing excellent potential for expansion. Major mechanical and exterior updates include a roof replaced in approximately 2018, as well as a furnace, air conditioner, and water heater replaced in 2016. The neighborhood offers a clubhouse, pool, tennis courts, many scenic parks, walking paths, as well as the highly rated 365U school district. This is a rare opportunity to not only own a home in one of Romeoville's most popular communities, but also the added amenity of a lot on it's own lake (fishing allowed), and easily maintainable pool! Located just minutes from parks, schools, shopping and dining! Priced to sell!
Property Map
Please use the print button to include maps when printing.
2 Garage Spaces, Yes, Attached, Garage, Parking included in price
Schools
District 365U
Payment Calculator
Listing History
08-06-2026
Listed at $420,000
08-09-2026
Price decreased by $20,100 to $399,900
08-17-2026
Price decreased by $10,000 to $389,900
08-19-2026
Status changed to Under Contract
Last Modified 8/19/26 3:27 PM
Nearby Transportation
I 55 North
2.0 mi
I 55 South
2.0 mi
Broker Reciprocity
Listing provided by HomeSmart Connect LLC
All information provided is deemed reliable but is not guaranteed and should be independently verified.
The data relating to real estate for sale on this web site comes in part from the Broker Reciprocity Program
of the Midwest Real Estate Data LLC. Real estate listings held by brokerage firms other than Urban Real Estate are
marked with the Broker Reciprocity logo and detailed information about them includes the name of the listing brokers.
Some IDX listings have been excluded from this website.