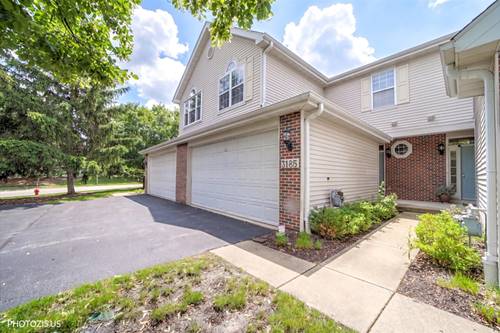
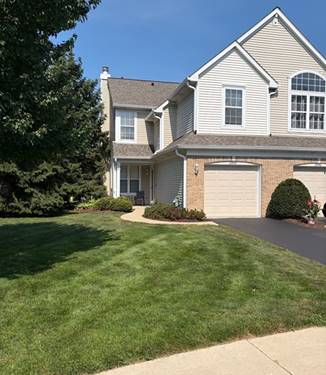
Highly sought after end unit townhome in the Autumn Lakes subdivision with private entrance and front/back patio spaces. This home is located within the highly acclaimed Naperville School District #204. The home boasts a spacious open floor plan with 9' ceilings on the main level, 3 large 72'x54" windows that provide an abundance of natural light, powder room, and TV nook that is wired for surround sound & accomodates a 55' TV. The home has 2 bedrooms, 2 full baths, 1 half bath, loft, and 2nd floor laundry room. The large loft with closet and window can easily be converted into a 3rd bedroom. The Kitchen has new stainless steel appliances with a new 5 burner gas range, OTR microwave, and very quiet 45 dBA dishwasher. The garbage disposal was new in 2024. The AC & Furnace were replaced in 2023. The patio door and large 72"x54" windows have been updated with double pane high efficiency windows. All lighting & bath fixtures have been updated. New carpeting has been installed in the home, as well as being professionally painted throughout. Upstairs, the spacious primary suite offers a vaulted ceiling with ceiling fan, walk-in closet, a private full bath, and is just steps away from the 2nd floor laundry room. The large 2nd bedroom is conveniently located next to a 2nd full bath, and large loft perfect for an office or an additional entertainment room, but could be converted to a 3rd bedroom. The garage has custom built shelving for additional storage, and additional parking & mailboxes are conveniently located directly across the street. The home is close to METRA, parks, shopping, restaurants, the library, a recreation center, and the I88 tollway.
Property Map
Please use the print button to include maps when printing.
For more information about 2994 Waters Edge, Aurora, IL 60504 contact Corcoran Urban Real Estate.
Broker Reciprocity
Listing provided by Illinois Discount Realty
All information provided is deemed reliable but is not guaranteed and should be independently verified.
The data relating to real estate for sale on this web site comes in part from the Broker Reciprocity Program
of the Midwest Real Estate Data LLC. Real estate listings held by brokerage firms other than Urban Real Estate are
marked with the Broker Reciprocity logo and detailed information about them includes the name of the listing brokers.
Some IDX listings have been excluded from this website.