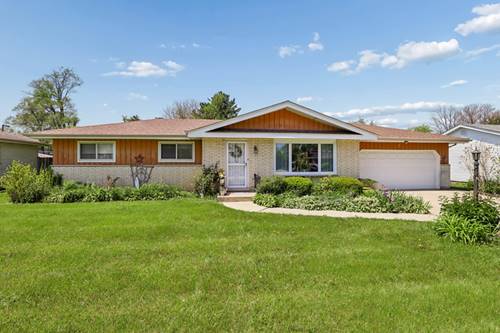
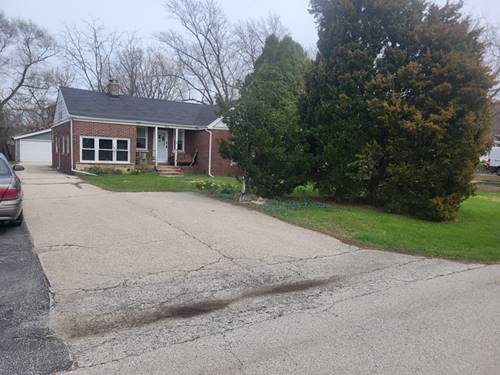
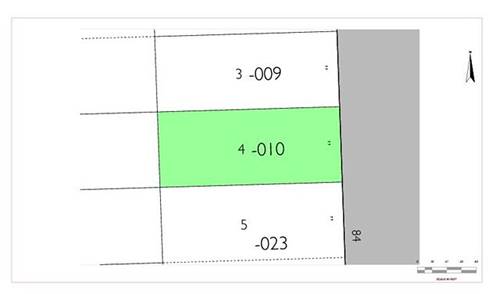
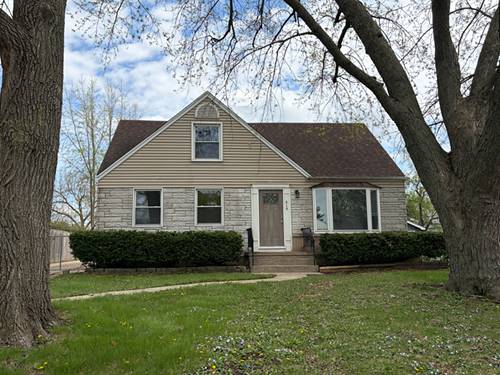
Welcome to this charming brick ranch home, offering the ease and convenience of single-level living on an expansive 84-foot-wide lot. This well-loved home features a functional floor plan with three comfortable bedrooms, a convenient entryway coat closet, and a spacious, bright living room centered around a cozy fireplace. The layout flows into a large kitchen with generous table space, a new dishwasher, and easy access to the inviting family room, where impressive vaulted ceilings, a second fireplace, a built-in bar, and direct access to the backyard create an ideal space for everyday relaxation or entertaining. All three bedrooms feature the timeless appeal of original hardwood flooring. The dedicated laundry room includes a washer, a dryer, a utility sink, and a water softener. There's also a newer gas water heater installed in 2024 for added peace of mind. Additional updates include new siding and a new roof, both completed in 2021, as well as a new front window. Outside, enjoy a spacious concrete driveway leading to the attached two-car garage, plus a fully fenced backyard featuring a large concrete patio perfect for summer gatherings and a large storage shed for extra space. Don't miss this wonderful opportunity to own a charming brick ranch with great indoor and outdoor living space in a convenient Lombard location.
Property Map
Please use the print button to include maps when printing.
For more information about 2N160 Fairfield, Lombard, IL 60148 contact Corcoran Urban Real Estate.
Broker Reciprocity
Listing provided by Coldwell Banker Realty
All information provided is deemed reliable but is not guaranteed and should be independently verified.
The data relating to real estate for sale on this web site comes in part from the Broker Reciprocity Program of the Midwest Real Estate Data LLC. Real estate listings held by brokerage firms other than Urban Real Estate are marked with the Broker Reciprocity logo and detailed information about them includes the name of the listing brokers.