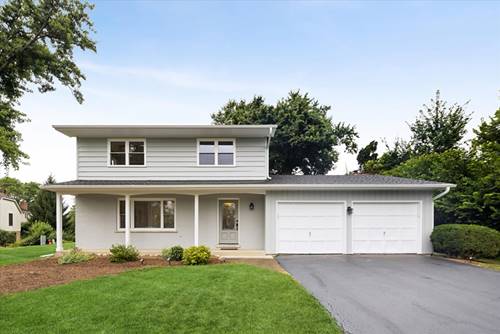
Tucked away in the quiet, tree-lined corridors of unincorporated Milton Township, 2S380 Golfview Drive offers a quintessential retreat in central DuPage County. Situated on an expansive 0.46-acre lot framed by mature greenery, this 1,678-square-foot single-family home seamlessly balances peaceful suburban privacy with proximity to modern amenities. Traditional Newly painted brick and cedar construction gives the home an enduring, classic aesthetic. The sprawling half-acre yard provides a generous backdrop for outdoor living-whether hosting summer gatherings, gardening, or simply enjoying the tranquil neighborhood atmosphere. An attached two-car garage (440 sq ft) adds practical everyday convenience. Spanning two levels, the home features 1,678 square feet of main living space plus a full basement. With 1.5 baths, central air, and a classic fireplace, the interior offers a cozy, grounded layout designed for comfortable daily living and relaxed evenings. Located on a cul-de-sac in Green Briar Glen, the setting offers an exceptionally quiet, peaceful environment. While enjoying low-density surroundings, residents are just minutes away from essential suburban destinations. Served by nearby well-graded District 89 and District 87 schools, including Westfield Elementary, Glen Crest Middle School, and Glenbard South High School. Easy access to Roosevelt Road and I-355 connects you quickly to downtown Glen Ellyn's vibrant shops and dining, the Morton Arboretum, College of DuPage, and Metra rail service into downtown Chicago. Newer windows in the bedrooms. Windows on the main floor and the fireplace are sold "As-Is."
Property Map
Please use the print button to include maps when printing.
For more information about 2S380 Golfview, Glen Ellyn, IL 60137 contact Corcoran Urban Real Estate.
Broker Reciprocity
Listing provided by Berkshire Hathaway HomeServices Chicago
All information provided is deemed reliable but is not guaranteed and should be independently verified.
The data relating to real estate for sale on this web site comes in part from the Broker Reciprocity Program
of the Midwest Real Estate Data LLC. Real estate listings held by brokerage firms other than Urban Real Estate are
marked with the Broker Reciprocity logo and detailed information about them includes the name of the listing brokers.
Some IDX listings have been excluded from this website.