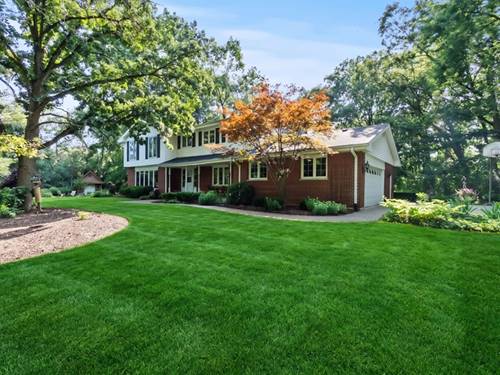
Set amidst wooded splendor, this estate is truly a storybook setting situated on OVER an ACRE LOT. Towering, majestic trees, flowering beds and gardens create unbridled beauty and complete privacy. Formal living room features a large picture window for tons of natural sunlight. Completely remodeled chef's kitchen includes two toned cabinetry, custom cabinetry with a seeded glass detail, granite countertops, a high-end appliance package including a wine fridge, breakfast bar and a lovely eat in area for extra entertaining. Comfortable family room features a gorgeous fireplace and beamed ceilings, flowing into the stunning sunroom. The cozy sunroom is surrounded by windows and includes two skylights, offering views of the serene grounds. On the second level there is a relaxing master bedroom with a large walk-in closet that has custom organizers and a private ensuite. Three additional bedrooms on the second level (one can be used as an office) and all three share a full bathroom. The finished lower level is a great space for entertaining, featuring a bar, recreation area, storage, and more. Incredible private grounds with multiple areas for entertaining and unwinding. Don't miss this opportunity to have your own private sanctuary. ESTATE SALE - SOLD AS IS. WATCH VIDEO!
Property Video
Property Map
Please use the print button to include maps when printing.
For more information about 3 Old Creek, Palos Park, IL 60464 contact Corcoran Urban Real Estate.
Broker Reciprocity
Listing provided by Realty Executives Elite
All information provided is deemed reliable but is not guaranteed and should be independently verified.
The data relating to real estate for sale on this web site comes in part from the Broker Reciprocity Program of the Midwest Real Estate Data LLC. Real estate listings held by brokerage firms other than Urban Real Estate are marked with the Broker Reciprocity logo and detailed information about them includes the name of the listing brokers.