Corcoran Urban Real Estate
$0 to $5,000,000
Any Beds
Any Baths
For Sale
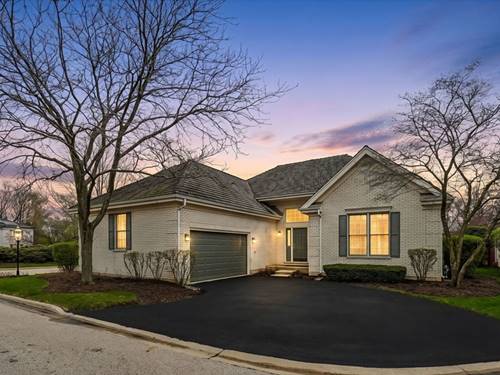
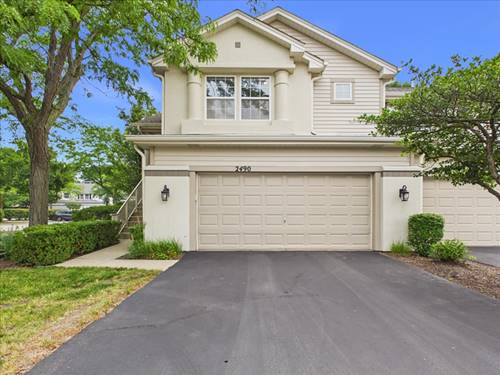
3 Properties Within 0.5 miles of: 30 Beaconsfield, Lincolnshire

30 Beaconsfield
Lincolnshire, IL 60069

  • 3 Beds
  • 4 Baths
  • 2,481 Sq. Ft.
  • Built In 2003
Price

$540,000

Est Payment
$4,533 / month (details)  
Taxes
$14,669  
Assessments
$557  
Beds
3  
Baths
4  
Rooms
7  
Type
Attached  
Sq. Ft.
2,481  
Built
2003  
Neighborhood
Lincolnshire  
MLS
#12707594
Status
Active

Property Description

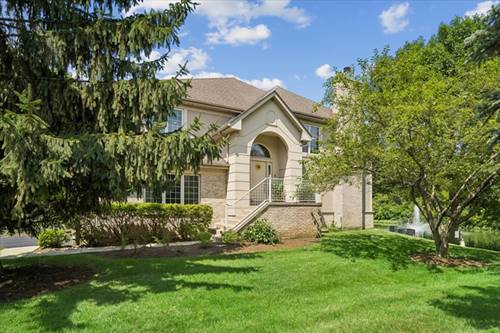
Welcome to your next home in the heart of Lincolnshire! This beautifully maintained and thoughtfully updated residence offers stunning water and fountain views, 3 spacious bedrooms, 4 full bathrooms out of which 3 full baths on main level and one full bath in basement. The main level features a large family room, spacious dining room, an expansive kitchen with abundant cabinetry and counter space, and a convenient laundry room. The spacious primary suite boasts elegant French door entry, two separate closets, and a private full bath, while an additional en-suite bedroom with a spacious closet provides exceptional comfort for family or guests. 3rd Bedroom with beautiful pond view! The finished basement offers a versatile open living space, a full bathroom, and ample storage, making it perfect for entertaining, a recreation room, or a home office, designed for comfortable living and effortless entertaining. An attached two-car garage with overhead storage adds even more convenience. Recent updates include Fresh carpet on main level (2026) fresh interior paint (2026), a new garage door opener and sump pump (2025), Basement carpet (2025) Two renovated bathrooms (2023), an HVAC system (2022), replacement of most window glass (2022), and separate water heater for basement. Ideally located near the library, grocery stores, shopping, dining, and more, this exceptional home is also within the highly acclaimed Stevenson High School District. This home offers the perfect blend of comfort, style, and everyday convenience. Schedule your showing today!

Property Tour

Property Map

Property Details

Rooms

Room
Level
Flooring
Size
Living Room
Second
Carpet
30X16
Dining Room
Second
Carpet
17X11
Kitchen
Second
Hardwood
13X20
Family Room
N/A
Laundry
Second
8X9
Master Bedroom
Second
Carpet
15X14
Bedroom 2
Second
Carpet
16X15
Bedroom 3
Second
13X12
Bedroom 4
N/A
Family Room - Down
Basement
Carpet
30X31

Utilities

  • Heating Natural Gas, Forced Air
  • Cooling Central Air
  • Water Lake Michigan
  • Sewer Public Sewer

Additional Information

Assessment Includes
Exterior Maintenance, Lawn Care, Snow Removal
Interior Features
Storage, Walk-In Closet(s), Pantry
Exterior Features
Balcony
Appliances
Microwave, Dishwasher, Refrigerator, Washer, Dryer, Oven, Gas Cooktop
Pets Allowed
Cats OK, Dogs OK
Sub/Complex
Beaconfield
Parking
2 Garage Spaces, Garage Door Opener, Yes, Garage Owned, Attached, Garage
Schools
Adlai E Stevenson High School (125), District 103

Payment Calculator

$
$
$
$
$
%
$
years
%
Principal & Interest
$0
Property Tax
$0
Assessments
$0
Home Insurance
$0
Mortgage Insurance
$0

Nearby Transportation

  • North Central Service 0.8 mi
  • I 94 East 2.5 mi
  • I 94 West 2.7 mi
  • I 294 South 4.5 mi
  • I 294 North 4.7 mi
grid
Register to see 0 more properties