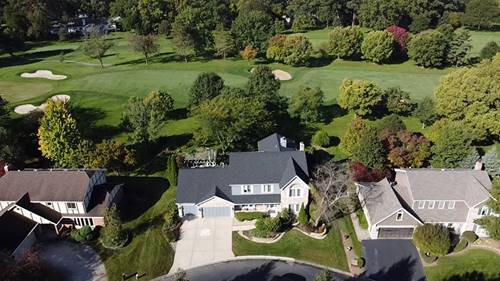
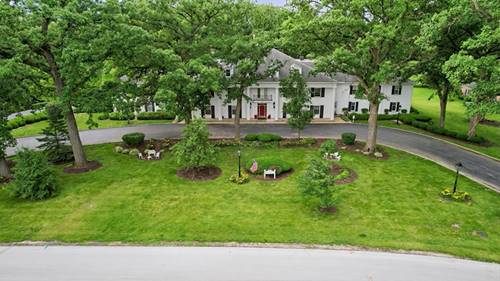
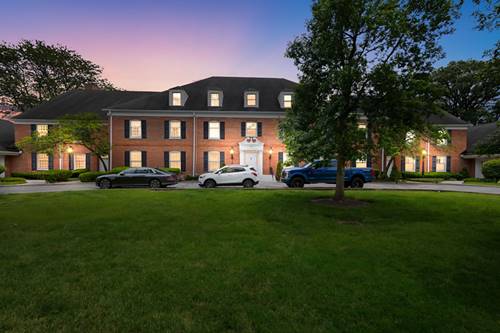
Located on a private drive and nestled on the 13th fairway of Prestwick Country Club, this exceptional home is sure to impress! Loaded with an abundance of high end amenities and luxury appointments, this lovely home offers a plethora of natural sunlight throughout and features: A gourmet kitchen with chef's grade appliances including a Viking range and warming drawer, Sub Zero refrigerator & double pullout cooling drawers and Bosch dishwasher, custom cabinetry with pull outs and plenty of appliance storage, wet bar with beverage fridge, butler's pantry with large, walk-in pantry and quartz breakfast bar; Breakfast area with door to the composite deck, gardens, columned pergola and bluestone patio overlooking the scenic golf course; Amazing sunroom with a coffered ceiling and wall of windows offering a radiant heated floor, picturesque views and a 2 sided fireplace that also adorns the formal living room with decorative beamed ceiling; Spacious formal dining room that's perfect for entertaining; Double door entry to the main level office that's adorned by crown molding; Vaulted main level bedroom and full bath offers a private entrance to the yard and is perfect for related living; The 2nd level offers a loft with custom, illuminated ceiling; Vaulted master suite with double walk-in closets, private outdoor balcony overlooking the golf course & private upscale bath with steam, spa shower, double vanity, water closet, radiant floor heat and garden whirlpool tub, Bedroom #2 with designer shiplap accent wall; Vaulted hall bath with skylight and double vanity; The finished basement offers a recreation/theater room, temperature controlled wine cellar and plenty of storage; Extra deep 3 car garage. Close to shopping, restaurants, expressways, downtown Frankfort and walking distance to Old Plank Trail. This is country club living at its finest!
Property Map
Please use the print button to include maps when printing.
Cathedral Ceiling(s), Wet Bar, 1st Floor Bedroom, In-Law Floorplan, 1st Floor Full Bath, Built-in Features, Walk-In Closet(s), Open Floorplan, Granite Counters
Exterior Features
Balcony
Appliances
Double Oven, Microwave, Dishwasher, Refrigerator, High End Refrigerator, Bar Fridge, Washer, Dryer, Disposal, Stainless Steel Appliance(s), Wine Refrigerator, Range Hood
Sub/Complex
Prestwick Country Club
Parking
3 Garage Spaces, Concrete, Garage Door Opener, Yes, Garage Owned, Attached, Garage, Parking included in price
Schools
Lincoln-way East High School (210), Hickory Creek Middle School (157c)
For more information about 30 Golf View, Frankfort, IL 60423 contact Corcoran Urban Real Estate.
Broker Reciprocity
Listing provided by Wirtz Real Estate Group Inc.
All information provided is deemed reliable but is not guaranteed and should be independently verified.
The data relating to real estate for sale on this web site comes in part from the Broker Reciprocity Program
of the Midwest Real Estate Data LLC. Real estate listings held by brokerage firms other than Urban Real Estate are
marked with the Broker Reciprocity logo and detailed information about them includes the name of the listing brokers.
Some IDX listings have been excluded from this website.