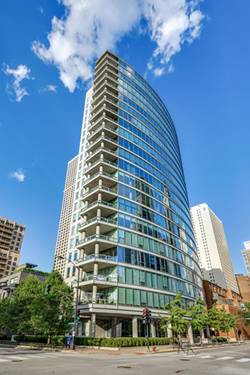
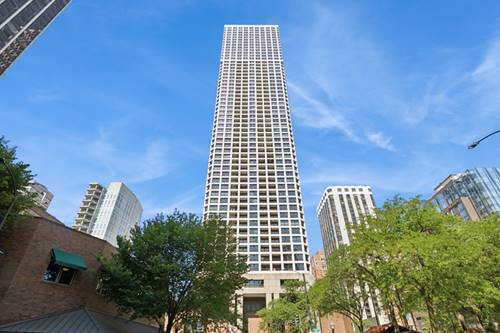
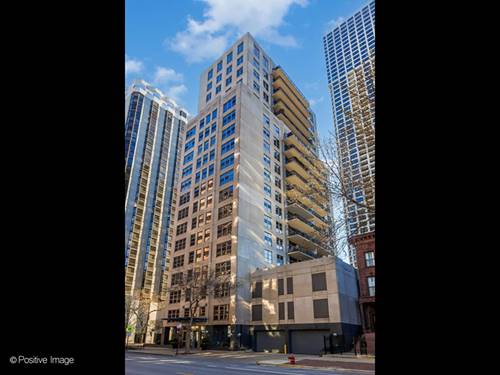
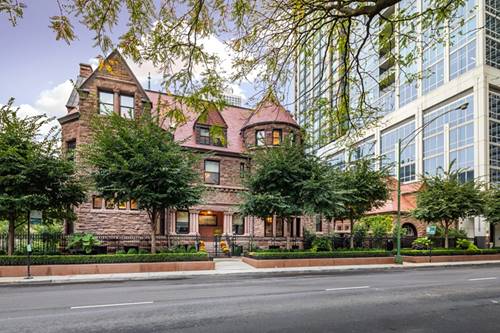
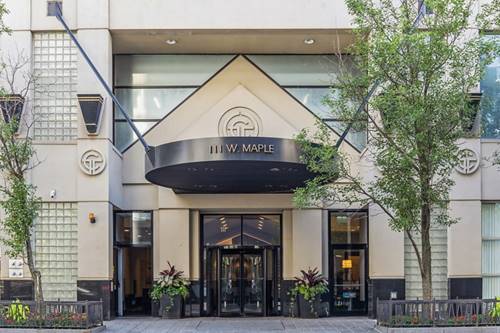
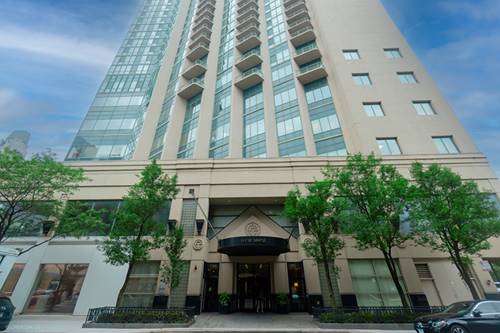
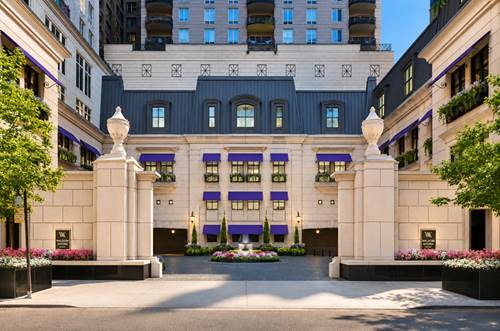
This exceptional, rarely available MOMA caliber residence at 30 West Oak offers an extraordinary level of luxury in one of the Gold Coast's most exclusive boutique buildings. Bathed in southern light through floor to ceiling windows, this impeccably appointed home combines sophisticated contemporary design with the gracious proportions and timeless elegance expected of one of Chicago's premier addresses. A welcoming gallery foyer introduces an expansive floor plan where walls windows flood the home with natural light and showcase picturesque south facing city views. Designed for both grand-scale entertaining and refined everyday living, the oversized living and dining rooms flow together, offering exceptional scale rarely found in today's newer construction with wood paneled walls and custom built in details. The showpiece of the home is the newly completed de Giulio kitchen and butlery, a masterpiece of craftsmanship that seamlessly blends architectural beauty with world-class functionality and amenities. Custom cabinetry, exquisite stone surfaces, top-tier appliances, and meticulous attention to detail create an inspiring space equally suited for intimate dinners or elegant entertaining. An adjacent breakfast area with a built in custom banquette is the perfect space for casual dining, and overlooks the spacious, south/west facing terrace. The luxurious primary suite is a true sanctuary, offering generous proportions, abundant custom closet space, beautiful built-ins, and a spa-caliber bath designed for relaxation and rejuvenation. Two additional en-suite bedrooms provide exceptional comfort and privacy for family and guests, while a thoughtfully designed office with a large window creates the perfect work-from-home environment without sacrificing living space. Every room reflects a commitment to quality, thoughtful design, and effortless livability, resulting in a residence that feels both grand and remarkably comfortable. Residents of 30 West Oak enjoy the privacy and attentive service of one of the Gold Coast's finest boutique buildings, complete with 24-hour door staff, professional on-site management, a fitness center, attached garage parking, and impeccably maintained common areas. Perfectly located just steps from Oak Street's luxury boutiques, acclaimed restaurants, the lakefront, and the Magnificent Mile, this remarkable home offers an exceptional opportunity to own one of the neighborhood's most distinguished residences. This is luxury Gold Coast living at its finest. Garage parking included.