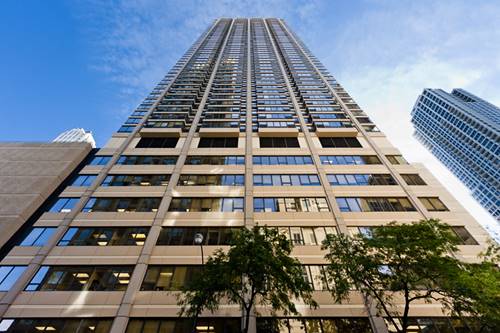
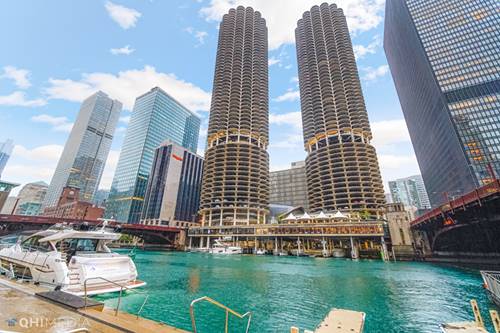
A great renovation of this 1bd/1ba in landmarked Marina City! The original wall configuration was kept intact, but renovated throughout. Combo washer and dryer installed! Kitchen features newer cabinets and appliances. Under cabinet lighting, granite counters, and tile backsplash make this an inviting place to cook or entertain. Faux wood ceramic tile throughout kitchen, living and bedroom make cleanup and maintenance a breeze. Bathroom has custom walk in shower and updated vanity/dressing area. Newer nest thermostats are a great 'smart home' touch. Seller offering for sale furnished. Great location with spectacular roof deck, easy access to transportation, Red, Blue, Orange, Green, Brown lines just two blocks away. Lake Michigan, State Street shopping, the Magnificent Mile, restaurants, the House of Blues, the River Walk and more. Perfect as a home, rental investment, or pied-a-terre. 24 hour doorperson, Laundry room and workout room on 20th floor. Rental valet parking available. and Zip Cars available onsite. Assessments include cable TV and internet. Investor friendly with no rental cap. HOA requires 12 month or longer leases and no AirBnB or short term renting. Well funded and run HOA with no special planned or contemplated.
Property Map
Please use the print button to include maps when printing.
Property Details
Rooms
Room
Level
Flooring
Size
Living Room
Main
Ceramic Tile
18X16
Dining Room
N/A
Kitchen
Main
Ceramic Tile
15X12
Family Room
N/A
Laundry
N/A
Master Bedroom
Main
Ceramic Tile
15X11
Bedroom 2
N/A
Bedroom 3
N/A
Bedroom 4
N/A
Utilities
Heating Electric
Cooling Wall Unit(s)
Water Lake Michigan
Sewer Public Sewer
Additional Information
Assessment Includes
Water, Insurance, Security, Doorman, TV/Cable, Exercise Facilities, Exterior Maintenance, Lawn Care, Scavenger, Snow Removal, Internet
Common Amenities
Bike Room/Bike Trails, Boat Dock, Door Person, Coin Laundry, Elevator in Residence, Exercise Room, Storage, On Site Manager/Engineer, Party Room, Receiving Room, Restaurant, Security Door Lock(s), Service Elevator(s), Valet/Cleaner
Interior Features
Walk-In Closet(s)
Exterior Features
Balcony
Appliances
Range, Dishwasher, Refrigerator, Washer, Dryer, Disposal, Range Hood
Pets Allowed
Cats OK, Number Limit
Parking
1 Garage Spaces, Yes, Leased, Attached, Garage, Parking not included in price
Schools
District 299
Payment Calculator
Listing History
04-13-2026
Listed at $269,000
04-30-2026
Price decreased by $20,000 to $249,000
05-19-2026
Status changed to Under Contract
06-25-2026
Status changed to Closed
06-17-2026
Sold at $240,000
Last Modified 6/25/26 7:24 AM
Nearby Transportation
Bus 62
< 0.1 mi
Bus 29
< 0.1 mi
Bus 36
< 0.1 mi
Bus 22
0.1 mi
Bus 134
0.1 mi
Bus 135
0.1 mi
Bus 136
0.1 mi
Bus 2
0.1 mi
Bus 10
0.1 mi
Bus 6
0.2 mi
Bus 146
0.2 mi
Bus 148
0.2 mi
Bus 65
0.2 mi
Bus 121
0.2 mi
Bus 120
0.2 mi
Metra Electric
0.4 mi
Union Pacific North
0.8 mi
Union Pacific Northwest
0.8 mi
Union Pacific West
0.8 mi
Burlington Northern
0.8 mi
Heritage Corridor
0.8 mi
Milwaukee North
0.8 mi
Milwaukee West
0.8 mi
North Central Service
0.8 mi
Southwest Service
0.8 mi
Rock Island
0.8 mi
Green Line
0.2 mi
Pink Line
0.2 mi
Orange Line
0.2 mi
Brown Line
0.2 mi
ZipCar
< 0.1 mi
Maven
0.1 mi
I 90 East
0.5 mi
I 94 East
0.5 mi
I 90 West
0.5 mi
I 94 West
0.5 mi
I 290 East
1.2 mi
I 290 West
1.7 mi
I 55 South
2.4 mi
I 55 North
2.4 mi
Broker Reciprocity
Listing provided by RE/MAX 10 Lincoln Park
All information provided is deemed reliable but is not guaranteed and should be independently verified.
The data relating to real estate for sale on this web site comes in part from the Broker Reciprocity Program
of the Midwest Real Estate Data LLC. Real estate listings held by brokerage firms other than Urban Real Estate are
marked with the Broker Reciprocity logo and detailed information about them includes the name of the listing brokers.
Some IDX listings have been excluded from this website.