Corcoran Urban Real Estate
$0 to $10,000
Any Beds
Any Baths
For Rent
115 Properties Rentals Within 0.5 miles of: 300 N State, Chicago
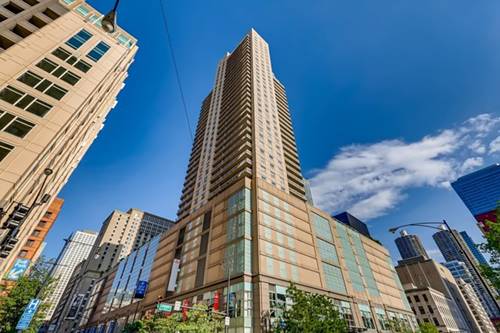
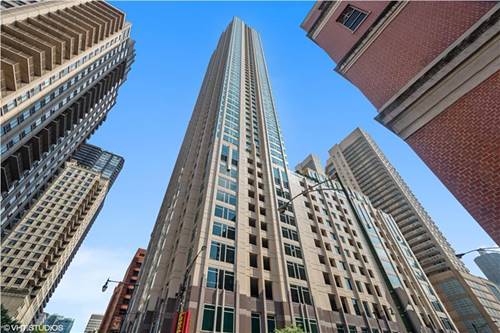
  • 400 N Lasalle Unit 2408, Chicago, IL 60654
    $2,850
    1 bed | 1 bath
    2 more available units at this address
    $2,900 Unit 4008 1 bd / 1 ba
    $2,500 Unit 1312 1 bd / 1 ba
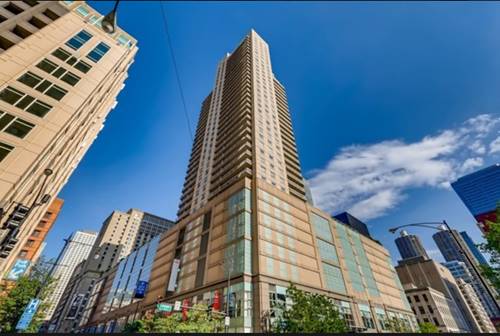
  • 400 N Lasalle Unit 4008, Chicago, IL 60654
    $2,900
    1 bed | 1 bath
    2 more available units at this address
    $2,850 Unit 2408 1 bd / 1 ba
    $2,500 Unit 1312 1 bd / 1 ba
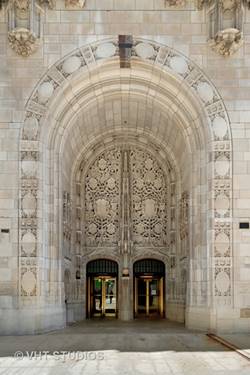
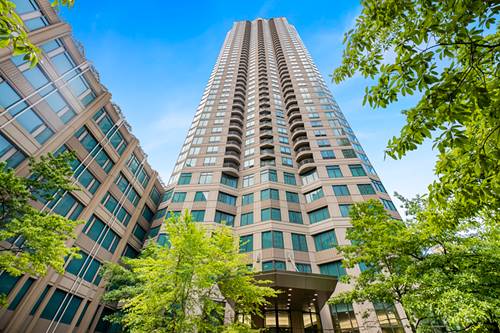
  • 545 N Dearborn Unit W2108, Chicago, IL 60654
    $3,000
    1 bed | 1 bath
    2 more available units at this address
    $3,800 Unit 910 1 bd / 1 ba
    $3,500 Unit 2510 1 bd / 1 ba
  • 545 N Dearborn Unit 2510, Chicago, IL 60654
    $3,500
    1 bed | 1 bath
    2 more available units at this address
    $3,800 Unit 910 1 bd / 1 ba
    $3,000 Unit W2108 1 bd / 1 ba
  • 435 N Michigan Unit 401, Chicago, IL 60611
    $20,000
    3 bed | 3½ bath
  • 33 W Ontario Unit 54C, Chicago, IL 60654
    $2,650
    1 bed | 1 bath
    2 more available units at this address
    $3,580 Unit 16I 2 bd / 1 ½ ba
    $2,850 Unit 31E 1 bd / 1 ba
  • 33 W Ontario Unit 31E, Chicago, IL 60654
    $2,850
    1 bed | 1 bath
    2 more available units at this address
    $3,580 Unit 16I 2 bd / 1 ½ ba
    $2,650 Unit 54C 1 bd / 1 ba

300 N State Apt 3827
Chicago, IL 60654

  • 0 Beds
  • 1 Baths
  • 500 Sq. Ft.
  • Built In 1968
Rental Price

$2,175

Beds
0  
Baths
1  
Rooms
2  
Type
Attached  
Sq. Ft.
500  
Built
1968  
Neighborhood
River North  
MLS
#12749919
Status
Active (0 days)

Property Description

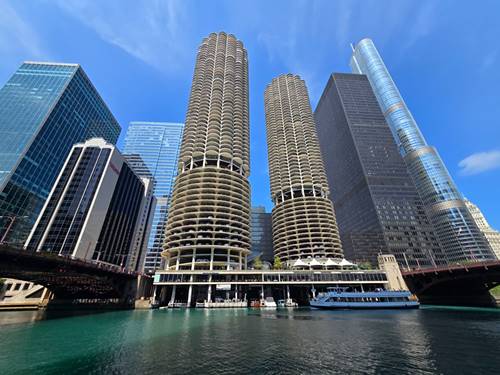
Studio with all the bells & whistles in Marina City! Light & bright unit living space with wood laminate flooring, a full balcony with northwest views, and floor-to-ceiling windows. The sleek kitchen offers a refrigerator and oven/range. The unit is completed by a modern bathroom with subway tile, a glass shower enclosure, a rain showerhead, & more! Recessed lighting! In-unit washer/dryer! Storage available for $25/month. Valet parking available for $285/month. Building amenities include: laundry facilities, 24-hour doorperson, fitness room w/ river views, grocery store, meeting room, bike storage, package service, rooftop terrace & on-site maintenance & management. Tenant pays electric (heat & cooking gas is electric). Minimum lease term: one year. Rent includes cable, water, & internet. The owner is seeking a well-qualified tenant with good credit history, 650 minimum credit score, sufficient income (3x the rent), and positive landlord references, if applicable. No evictions or eviction filings allowed. App fee: $75 per adult. No security deposit; $500 admin fee + $250 move-in fee. Non-smoking unit. Available 10/5!

Property Map

Property Details

Rooms

Room
Level
Flooring
Size
Living Room
Main
Wood Laminate
18X12
Dining Room
N/A
Kitchen
Main
Wood Laminate
10X6
Family Room
N/A
Laundry
Main
Wood Laminate
3X3
Master Bedroom
N/A
Bedroom 2
N/A
Bedroom 3
N/A
Bedroom 4
N/A

Utilities

  • Heating Electric
  • Cooling Wall Unit(s)
  • Water Public
  • Sewer Public Sewer

Additional Information

Common Amenities
Bike Room/Bike Trails, Door Person, Coin Laundry, Elevator in Residence, Exercise Room, Storage, On Site Manager/Engineer, Sundeck, Receiving Room, Restaurant, Laundry, Elevator(s), Accessible, High Speed Conn., Security
Interior Features
Storage, Open Floorplan, Granite Counters
Exterior Features
Balcony
Appliances
Range, Refrigerator, Washer, Dryer, Disposal, Oven, Range Hood, Electric Cooktop
Parking
1 Garage Spaces, Yes, Leased, Attached, Garage, Parking not included in price
Schools
Wells Community Academy Senior H (299), Ogden Elementary (299), Ogden Elementary (299)

Listing History

09-04-2026 Listed at $2,175
Last Modified 9/4/26 4:31 PM

Nearby Transportation

  • Bus 62 < 0.1 mi
  • Bus 29 < 0.1 mi
  • Bus 36 < 0.1 mi
  • Bus 22 0.1 mi
  • Bus 134 0.1 mi
  • Bus 135 0.1 mi
  • Bus 136 0.1 mi
  • Bus 2 0.1 mi
  • Bus 10 0.1 mi
  • Bus 6 0.2 mi
  • Bus 146 0.2 mi
  • Bus 148 0.2 mi
  • Bus 65 0.2 mi
  • Bus 121 0.2 mi
  • Bus 120 0.2 mi
  • Metra Electric 0.4 mi
  • Union Pacific North 0.8 mi
  • Union Pacific Northwest 0.8 mi
  • Union Pacific West 0.8 mi
  • Burlington Northern 0.8 mi
  • Heritage Corridor 0.8 mi
  • Milwaukee North 0.8 mi
  • Milwaukee West 0.8 mi
  • North Central Service 0.8 mi
  • Southwest Service 0.8 mi
  • Rock Island 0.8 mi
  • Green Line 0.2 mi
  • Pink Line 0.2 mi
  • Orange Line 0.2 mi
  • Brown Line 0.2 mi
  • ZipCar < 0.1 mi
  • Maven 0.1 mi
  • I 90 East 0.5 mi
  • I 94 East 0.5 mi
  • I 90 West 0.5 mi
  • I 94 West 0.5 mi
  • I 290 East 1.2 mi
  • I 290 West 1.7 mi
  • I 55 South 2.4 mi
  • I 55 North 2.4 mi
grid
Register to see 1 more properties