Corcoran Urban Real Estate
$0 to $10,000
Any Beds
Any Baths
For Rent
118 Properties Rentals Within 0.5 miles of: 33 W Ontario, Chicago
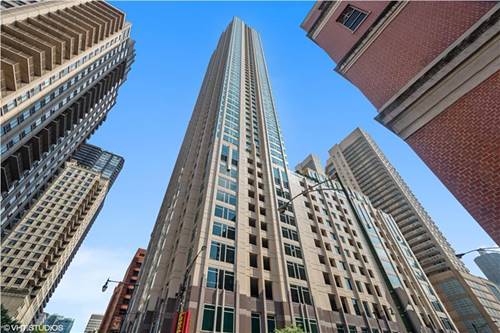
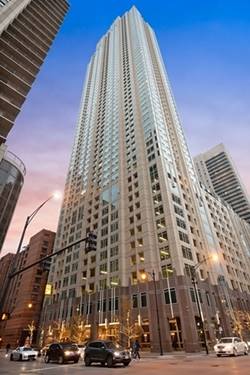
  • 33 W Ontario Unit 54C, Chicago, IL 60654
    $2,700
    1 bed | 1 bath
    1 more available unit at this address
    $3,580 Unit 16I 2 bd / 1 ½ ba
  • 33 W Ontario Unit 16I, Chicago, IL 60654
    $3,580
    2 bed | 1½ bath
    1 more available unit at this address
    $2,700 Unit 54C 1 bd / 1 ba
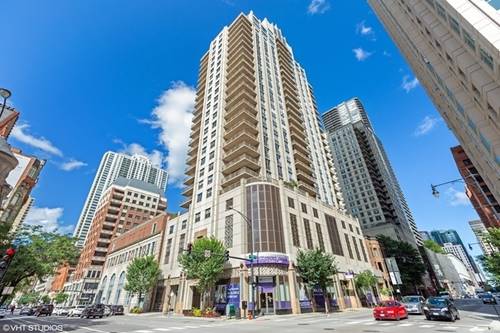
  • 600 N Dearborn Unit 806, Chicago, IL 60654
    $2,800
    1 bed | 1 bath
    1 more available unit at this address
    $3,000 Unit 603 1 bd / 1 ½ ba
  • 600 N Dearborn Unit 603, Chicago, IL 60654
    $3,000
    1 bed | 1½ bath
    1 more available unit at this address
    $2,800 Unit 806 1 bd / 1 ba
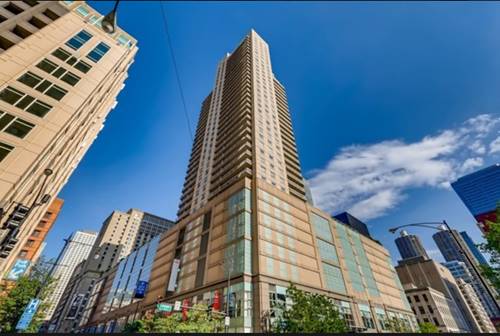
  • 545 N Dearborn Unit 1103, Chicago, IL 60654
    $2,600
    1 bed | 1 bath
    3 more available units at this address
    $3,500 Unit 2510 1 bd / 1 ba
    $2,950 Unit 2503 1 bd / 1 ba
    $2,700 Unit 3006 1 bd / 1 ba
  • 545 N Dearborn Unit 3006, Chicago, IL 60654
    $2,700
    1 bed | 1 bath
    3 more available units at this address
    $3,500 Unit 2510 1 bd / 1 ba
    $2,950 Unit 2503 1 bd / 1 ba
    $2,600 Unit 1103 1 bd / 1 ba
  • 545 N Dearborn Unit 2503, Chicago, IL 60654
    $2,950
    1 bed | 1 bath
    3 more available units at this address
    $3,500 Unit 2510 1 bd / 1 ba
    $2,700 Unit 3006 1 bd / 1 ba
    $2,600 Unit 1103 1 bd / 1 ba

33 W Ontario Apt 54C
Chicago, IL 60654

  • 1 Beds
  • 1 Baths
  • Built In 2004
Rental Price

$2,700

Beds
1  
Baths
1  
Rooms
4  
Type
Attached  
Sq. Ft.
n/a  
Built
2004  
Neighborhood
River North  
Building
Millennium Centre  
MLS
#12701662
Status
Active (0 days)

Property Description

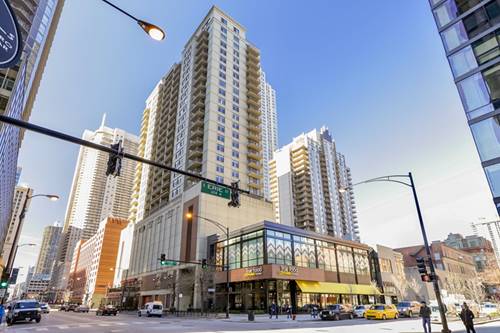
HIGHLY UPGRADED, BRIGHT, TRUE 1 BR HOME IN THE SKY WITH SOUTHERN EXPOSURE & DRAMATIC PANORAMIC CITY SKYLINE VIEWS FROM THE 54TH FLOOR IN AN A+ BUILDING & PRIME RIVER NORTH LOCATION! NEWER WIDE PLANK BAMBOO HARDWOOD FLOORS, GRANITE ENTRY & FULL 1.25" GRANITE KITCHEN/BREAKFAST BAR, NEWER HIGH-END (KitchenAid) STAINLESS STEEL APPLIANCES, 42" CABINETS, NATURAL STONE BACKSPLASH, NEW IN-UNIT WASHER/DRYER, ADDITIONAL UPGRADES/FEATURES INCLUDE 9 FOOT HIGH CEILINGS, CUSTOM PAINT, RECESSED (IN-WALL) MOUNTED TV, UPGRADED HUNTER DOUGLAS BLINDS, BATH FEATURES GRANITE COUNTER TOP & DEEP SOAKER TUB. NEWER FULL AMENITY BUILDING WITH 24-HR DOORMAN, OUTDOOR POOL/LANDSCAPED SUNDECK (WITH GAS GRILLS), FITNESS CENTER, CONFERENCE & PARTY ROOMS. STEPS TO MICHIGAN AVE/RIVER WALK/LAKE/LOOP/3 GROCERIES/RESTAURANTS. RENT INCLUDES EVERYTHING (HEAT/AC, GAS, HD CABLE/DVR, HIGH SPEED INTERNET) EXCEPT ELECTRIC ! GARAGE PARKING AVAILABLE THRU SEPARATE OWNER.

Property Map

Property Details

Rooms

Room
Level
Flooring
Size
Living Room
Main
Hardwood
15X13
Dining Room
Main
Hardwood
COMBO
Kitchen
Main
Hardwood
7X11
Family Room
N/A
Laundry
Main
Ceramic Tile
4X4
Master Bedroom
Main
Carpet
13X12
Bedroom 2
N/A
Bedroom 3
N/A
Bedroom 4
N/A
Foyer
Main
Granite
9X5

Utilities

  • Heating Forced Air, Indv Controls, Zoned
  • Cooling Central Air, Zoned
  • Water Lake Michigan
  • Sewer Public Sewer

Additional Information

Common Amenities
Bike Room/Bike Trails, Door Person, Elevator in Residence, Exercise Room, Health Club, On Site Manager/Engineer, Party Room, Sundeck, Pool, Receiving Room, Restaurant, Service Elevator(s), Valet/Cleaner, Business Center, Elevator(s), High Speed Conn., In Ground Pool, Patio, Security
Interior Features
High Ceilings, Open Floorplan, Doorman, Granite Counters, Lobby
Exterior Features
Roof Deck, Outdoor Grill
Appliances
Range, Microwave, Dishwasher, Refrigerator, High End Refrigerator, Freezer, Washer, Dryer, Disposal, Stainless Steel Appliance(s), Cooktop, Front Controls on Range/Cooktop, Gas Cooktop, Gas Oven
Parking
1 Garage Spaces, Concrete, Circular Driveway, Garage Door Opener, Yes, Attached, Garage, Parking not included in price
Schools
District 299

Listing History

07-29-2026 Listed at $2,700
Last Modified 7/29/26 6:50 AM

Nearby Transportation

  • Bus 22 < 0.1 mi
  • Bus 125 0.1 mi
  • Bus 36 0.1 mi
  • Bus 65 0.1 mi
  • Bus 29 0.1 mi
  • Bus 156 0.2 mi
  • Bus 26 0.3 mi
  • Bus 157 0.3 mi
  • Bus 2 0.3 mi
  • Bus 3 0.3 mi
  • Bus 143 0.3 mi
  • Bus 151 0.3 mi
  • Bus 146 0.3 mi
  • Bus 147 0.3 mi
  • Bus 148 0.3 mi
  • Metra Electric 0.7 mi
  • Union Pacific North 0.9 mi
  • Union Pacific Northwest 0.9 mi
  • Union Pacific West 0.9 mi
  • Burlington Northern 1.1 mi
  • Heritage Corridor 1.1 mi
  • Milwaukee North 1.1 mi
  • Milwaukee West 1.1 mi
  • North Central Service 1.1 mi
  • Southwest Service 1.1 mi
  • Rock Island 1.1 mi
  • Red Line 0.1 mi
  • Brown Line 0.4 mi
  • Purple Line 0.4 mi
  • Green Line 0.5 mi
  • ZipCar 0.1 mi
  • Maven 0.2 mi
  • I 90 East 0.4 mi
  • I 94 East 0.4 mi
  • I 90 West 0.4 mi
  • I 94 West 0.4 mi
  • I 290 East 1.4 mi
  • I 290 West 1.8 mi
  • I 55 South 2.7 mi
  • I 55 North 2.7 mi
grid
Register to see 0 more properties