Corcoran Urban Real Estate
$0 to $10,000
Any Beds
Any Baths
For Rent
82 Properties Rentals Within 0.5 miles of: 300 W Grand, Chicago
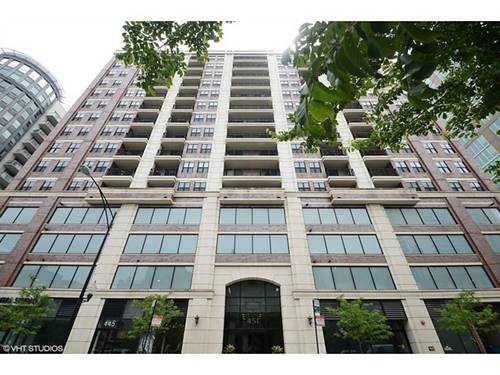
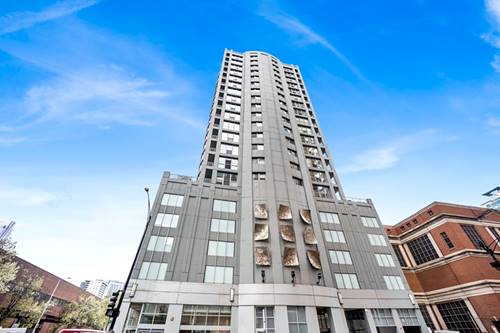
  • 451 W Huron Unit 1305, Chicago, IL 60654
    $2,600
    1 bed | 1 bath
    1 more available unit at this address
    $2,800 Unit 703 1 bd / 1 ba
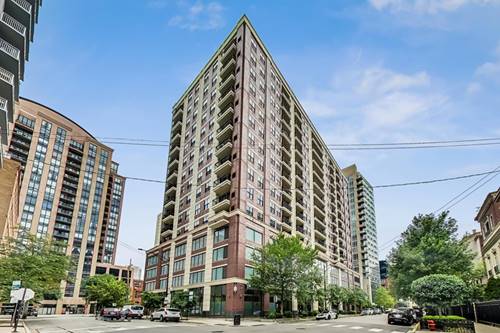
  • 451 W Huron Unit 703, Chicago, IL 60654
    $2,800
    1 bed | 1 bath
    1 more available unit at this address
    $2,600 Unit 1305 1 bd / 1 ba
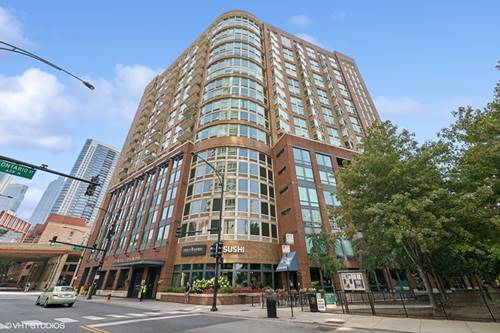
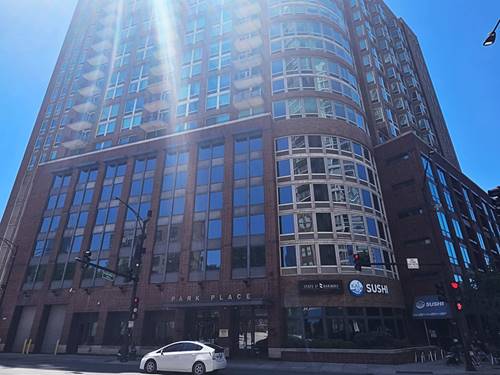
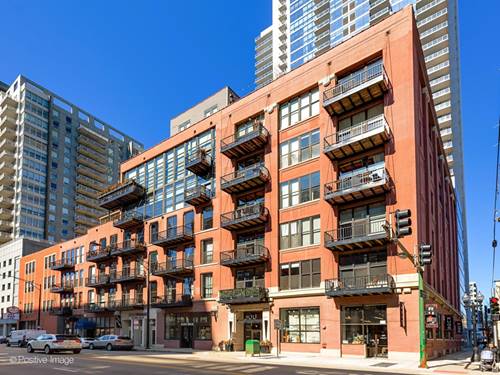
  • 600 N Kingsbury Unit 1004, Chicago, IL 60654
    $2,500
    1 bed | 1 bath
    2 more available units at this address
    $3,500 Unit 1101 2 bd / 2 ba
    $2,500 Unit 1404 1 bd / 1 ba
  • 600 N Kingsbury Unit 1404, Chicago, IL 60654
    $2,500
    1 bed | 1 bath
    2 more available units at this address
    $3,500 Unit 1101 2 bd / 2 ba
    $2,500 Unit 1004 1 bd / 1 ba
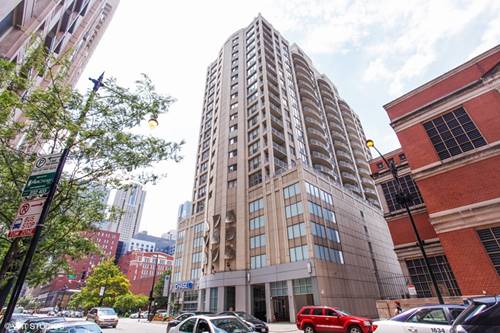
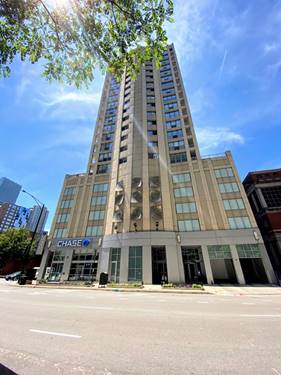
  • 600 N Dearborn Unit 806, Chicago, IL 60654
    $2,800
    1 bed | 1 bath
    3 more available units at this address
    $3,975 Unit 812 2 bd / 2 ba
    $3,800 Unit 811 2 bd / 2 ba
    $3,000 Unit 603 1 bd / 1 ½ ba
  • 600 N Dearborn Unit 603, Chicago, IL 60654
    $3,000
    1 bed | 1½ bath
    3 more available units at this address
    $3,975 Unit 812 2 bd / 2 ba
    $3,800 Unit 811 2 bd / 2 ba
    $2,800 Unit 806 1 bd / 1 ba
  • 600 N Dearborn Unit 811, Chicago, IL 60654
    $3,800
    2 bed | 2 bath
    3 more available units at this address
    $3,975 Unit 812 2 bd / 2 ba
    $3,000 Unit 603 1 bd / 1 ½ ba
    $2,800 Unit 806 1 bd / 1 ba

300 W Grand Apt 601
Chicago, IL 60654

  • 2 Beds
  • 1 / 1 Baths
  • 1,200 Sq. Ft.
Rental Price

$4,500

Beds
2  
Baths
1 / 1  
Rooms
6  
Type
Attached  
Sq. Ft.
1,200  
Lot Size
CONDO  
Neighborhood
River North  
MLS
#12711086
Status
Active (0 days)

Property Description

Experience true loft living in this one-of-a-kind 2-bedroom + den penthouse in the heart of River North, featuring three levels of living space and an incredible private rooftop deck with breathtaking skyline views. This stunning timber loft is filled with character, showcasing soaring 14-foot ceilings, oversized windows, exposed brick, hardwood floors, and abundant natural light throughout. The main level offers an open-concept living and dining area centered around a cozy wood-burning fireplace, along with a beautifully updated white kitchen featuring granite countertops, premium stainless steel appliances, and a spacious breakfast bar, perfect for entertaining. A private balcony, full bathroom, and in-unit laundry complete the main floor. Upstairs, the flexible den provides the ideal space for a home office, media room, or guest area, while the expansive private rooftop deck serves as your own outdoor oasis with spectacular Chicago skyline views. Located just steps from River North's renowned restaurants, shopping, nightlife, the East Bank Club, Chicago Riverwalk, public transportation, and easy expressway access. Garage parking is included.

Property Map

Property Details

Rooms

Room
Level
Flooring
Size
Living Room
Main
Hardwood
19X14
Dining Room
Main
Hardwood
20X11
Kitchen
Main
14X8
Family Room
N/A
Laundry
N/A
Master Bedroom
Third
Carpet
16X10
Bedroom 2
Main
11X20
Bedroom 3
N/A
Bedroom 4
N/A
Den
Second
Carpet
11X10
Deck
Third
16X11

Utilities

  • Heating Natural Gas, Forced Air
  • Cooling Central Air
  • Water Lake Michigan
  • Sewer Public Sewer

Additional Information

Interior Features
1st Floor Full Bath
Exterior Features
Balcony, Roof Deck
Pets Allowed
Cats OK, Dogs OK
Parking
1 Garage Spaces, Off Site, Detached, Garage, Parking included in price
Schools
District 299

Listing History

07-22-2026 Listed at $4,500
Last Modified 7/22/26 8:05 AM

Nearby Transportation

  • Bus 65 < 0.1 mi
  • Bus 37 0.1 mi
  • Bus 125 0.1 mi
  • Bus 156 0.2 mi
  • Bus 22 0.2 mi
  • Bus 0.2 mi
  • Bus 66 0.3 mi
  • Bus 36 0.4 mi
  • Bus 29 0.4 mi
  • Bus 134 0.4 mi
  • Bus 135 0.4 mi
  • Bus 136 0.4 mi
  • Bus 62 0.4 mi
  • Bus 56 0.5 mi
  • Bus 24 0.5 mi
  • Union Pacific North 0.7 mi
  • Union Pacific Northwest 0.7 mi
  • Union Pacific West 0.7 mi
  • Metra Electric 0.8 mi
  • Burlington Northern 0.9 mi
  • Heritage Corridor 0.9 mi
  • Milwaukee North 0.9 mi
  • Milwaukee West 0.9 mi
  • North Central Service 0.9 mi
  • Southwest Service 0.9 mi
  • Rock Island 1.1 mi
  • Brown Line 0.2 mi
  • Purple Line 0.2 mi
  • Red Line 0.4 mi
  • Blue Line 0.5 mi
  • Maven 0.1 mi
  • ZipCar 0.1 mi
  • I 90 East 0.1 mi
  • I 94 East 0.1 mi
  • I 90 West 0.1 mi
  • I 94 West 0.1 mi
  • I 290 East 1.1 mi
  • I 290 West 1.5 mi
  • I 55 South 2.6 mi
  • I 55 North 2.6 mi
grid
Register to see 0 more properties