Corcoran Urban Real Estate
$0 to $10,000
Any Beds
Any Baths
For Rent
51 Properties Rentals Within 0.5 miles of: 600 N Kingsbury, Chicago
  • 600 N Kingsbury Unit 1404, Chicago, IL 60654
    $2,500
    1 bed | 1 bath
    2 more available units at this address
    $3,500 Unit 1101 2 bd / 2 ba
    $2,550 Unit 1004 1 bd / 1 ba
  • 600 N Kingsbury Unit 1004, Chicago, IL 60654
    $2,550
    1 bed | 1 bath
    2 more available units at this address
    $3,500 Unit 1101 2 bd / 2 ba
    $2,500 Unit 1404 1 bd / 1 ba
  • 600 N Kingsbury Unit 1101, Chicago, IL 60610
    $3,500
    2 bed | 2 bath
    2 more available units at this address
    $2,550 Unit 1004 1 bd / 1 ba
    $2,500 Unit 1404 1 bd / 1 ba
  • 645 N Kingsbury Unit 907, Chicago, IL 60654
    $2,650
    1 bed | 1 bath
    1 more available unit at this address
    $2,900 Unit 1703 1 bd / 1 ½ ba
  • 645 N Kingsbury Unit 1703, Chicago, IL 60654
    $2,900
    1 bed | 1½ bath
    1 more available unit at this address
    $2,650 Unit 907 1 bd / 1 ba
  • 653 N Kingsbury Unit 2104, Chicago, IL 60654
    $2,250
    1 bed | 1 bath
    1 more available unit at this address
    $4,500 Unit 1401 2 bd / 2 ba
  • 653 N Kingsbury Unit 1401, Chicago, IL 60654
    $4,500
    2 bed | 2 bath
    1 more available unit at this address
    $2,250 Unit 2104 1 bd / 1 ba

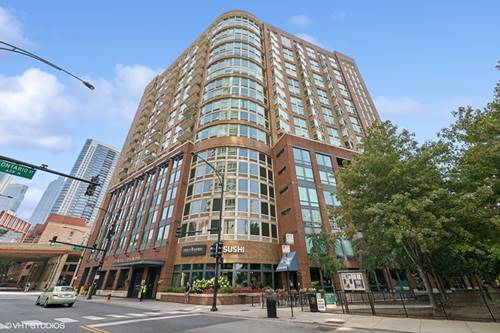
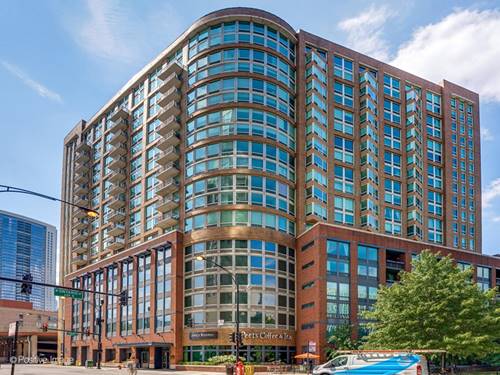
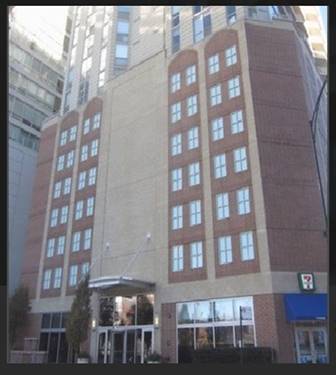
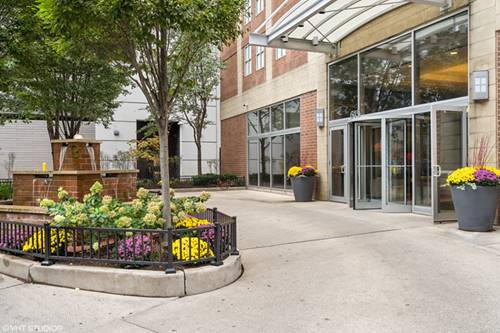
600 N Kingsbury Apt 1004
Chicago, IL 60654

  • 1 Beds
  • 1 Baths
  • 750 Sq. Ft.
  • Built In 2002
Rental Price

$2,550

Beds
1  
Baths
1  
Rooms
3  
Type
Attached  
Sq. Ft.
750  
Built
2002  
Neighborhood
River North  
Building
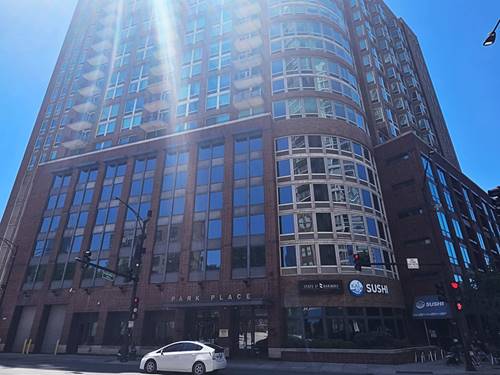
Park Place  
MLS
#12699287
Status
Active (6 days)

Property Description

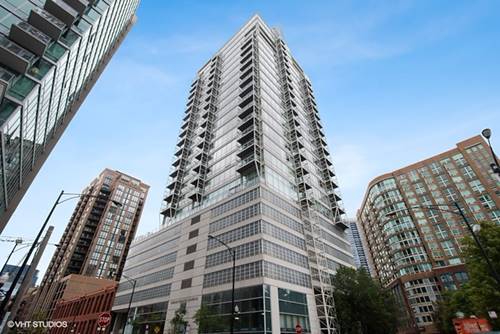
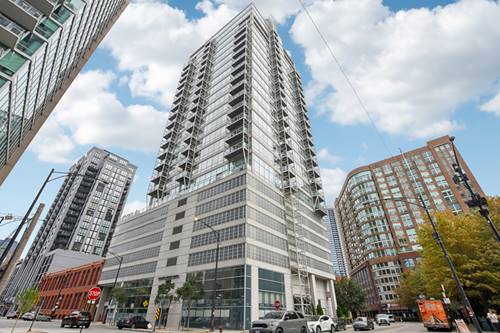
AVAILABLE NOW! Stunning 1 bed, 1 bath condo in the heart of River North just steps from the river! The open layout seamlessly connects the living, dining, and kitchen areas, creating an inviting space for entertaining or simply unwinding after a long day. The well-appointed kitchen is a chef's dream, featuring sleek appliances including a dishwasher, microwave, disposal, refrigerator, and range. The bedroom boasts a walk-in closet, providing ample storage for your wardrobe and personal items. The modern bathroom offers a tranquil retreat, complete with a sleek vanity and a refreshing shower. Completing this unit are stunning east-facing views and in-unit laundry. This building's amenities are complete with a doorman, elevator, garage, on-site parking, gym, communal pool, sun deck, and bike room. A prime garage space is available for an additional $200 with the unit that is required to be rented with the unit.

Property Map

Property Details

Rooms

Room
Level
Flooring
Size
Living Room
Main
19X13
Dining Room
N/A
Kitchen
Main
10X7
Family Room
N/A
Laundry
N/A
Master Bedroom
Main
13X11
Bedroom 2
N/A
Bedroom 3
N/A
Bedroom 4
N/A

Utilities

  • Heating Natural Gas, Forced Air
  • Cooling Central Air
  • Water Lake Michigan
  • Sewer Public Sewer

Additional Information

Common Amenities
Door Person, Elevator in Residence, Exercise Room, Storage, On Site Manager/Engineer, Sundeck, Pool
Appliances
Range, Microwave, Dishwasher, Refrigerator, Washer, Dryer, Disposal, Stainless Steel Appliance(s), Gas Cooktop
Parking
1 Garage Spaces, Yes, Leased, Attached, Garage, Parking not included in price
Schools
Wells Community Academy Senior H (299), Payton College Preparatory Senior High School, Ogden Elementary (299), Ogden Elementary (299)

Listing History

07-08-2026 Listed at $2,550
Last Modified 7/15/26 9:44 AM

Nearby Transportation

  • Bus 65 0.1 mi
  • Bus 37 0.2 mi
  • Bus 125 0.2 mi
  • Bus 66 0.2 mi
  • Bus 56 0.3 mi
  • Bus 8 0.3 mi
  • Bus 0.4 mi
  • Bus 156 0.4 mi
  • Bus 22 0.5 mi
  • Bus 130 0.6 mi
  • Bus 134 0.6 mi
  • Bus 135 0.6 mi
  • Bus 136 0.6 mi
  • Bus 36 0.7 mi
  • Bus 120 0.7 mi
  • Union Pacific North 0.7 mi
  • Union Pacific Northwest 0.7 mi
  • Union Pacific West 0.7 mi
  • Burlington Northern 1.0 mi
  • Heritage Corridor 1.0 mi
  • Milwaukee North 1.0 mi
  • Milwaukee West 1.0 mi
  • North Central Service 1.0 mi
  • Southwest Service 1.0 mi
  • Metra Electric 1.1 mi
  • Rock Island 1.2 mi
  • Blue Line 0.3 mi
  • Brown Line 0.4 mi
  • Purple Line 0.4 mi
  • Green Line 0.5 mi
  • ZipCar 0.1 mi
  • Maven 0.3 mi
  • I 90 East 0.2 mi
  • I 94 East 0.2 mi
  • I 90 West 0.2 mi
  • I 94 West 0.2 mi
  • I 290 East 1.1 mi
  • I 290 West 1.4 mi
  • I 55 South 2.6 mi
  • I 55 North 2.6 mi
grid
Register to see 0 more properties