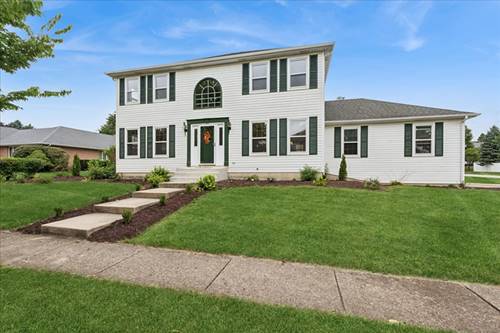
Welcome home to this beautiful Colonial-style residence offering spacious living for the entire family. Thoughtful updates have been made offering plenty of room to gather, relax and make cherished memories. The home features 3 generously sized bedrooms and 3 1/2 bathrooms, including a private primary suite with its own full bath. The entire home has been refreshed with fresh paint, new laminate floors, new carpet, new lighting and a new A/C unit giving the interior a clean, bright, fresh feel. The inviting family room features a charming wood burning fireplace that opens seamlessly to the large kitchen, creating a wonderful space for entertaining or enjoying time together. A separate dining room provides the perfect setting for holiday dinners and special gatherings. Step down to the fully finished basement that adds even more living space, featuring a versatile additional room ideal for a home office, hobby room or guest space along with a full bathroom with shower. There's plenty of room to create your own hangout space. With a great location close to shopping, interstate access and Plainfield schools, this home truly checks all the boxes. Schedule your showing to see everything this wonderful home has to offer. You'll feel right at hone the moment you walk through the door!
Property Map
Please use the print button to include maps when printing.
For more information about 3001 Somme, Joliet, IL 60435 contact Corcoran Urban Real Estate.
Broker Reciprocity
Listing provided by Baird & Warner Real Estate
All information provided is deemed reliable but is not guaranteed and should be independently verified.
The data relating to real estate for sale on this web site comes in part from the Broker Reciprocity Program
of the Midwest Real Estate Data LLC. Real estate listings held by brokerage firms other than Urban Real Estate are
marked with the Broker Reciprocity logo and detailed information about them includes the name of the listing brokers.
Some IDX listings have been excluded from this website.