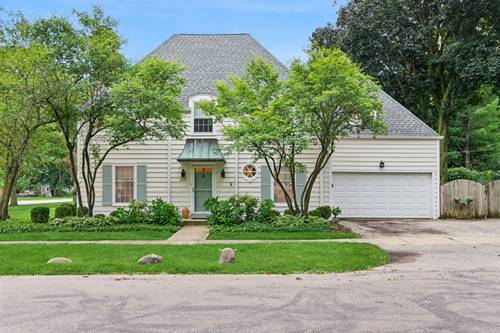
FRENCH PROVINCIAL BEAUTY!! **French Country Meets Charm and Timeless Quality!** Nestled on a desirable 3/4-acre corner lot in a sought-after AU location, this beautiful home offers exceptional curb appeal, a built-in pool, and incredible indoor and outdoor living spaces. Step inside to a welcoming foyer featuring a grand staircase that sets the tone for the warmth and character found throughout. The spacious living room boasts a stunning fireplace and oversized windows that fill the home with natural light. Just off the living room, you will find the inviting family/sunroom-a true highlight of the home-with walls of windows, built-in shelving, and direct access to your private outdoor retreat. The formal dining room showcases hardwood floors and charming built-in corner hutches and a large bay window. The updated kitchen features abundant custom cabinetry and overlooks the patio, pool, and beautifully landscaped backyard. A convenient main-floor powder room completes the first level. (Hardwood flooring is also located beneath the carpeted rooms on main floor) Upstairs, the generous primary suite includes an updated en-suite bath. Two additional spacious bedrooms, a renovated hall bath, and a large open landing adds to the spacious 2nd floor, plus full floored attic space w/pull down stairs. Additional features include a partially finished basement and 2nd fireplace, attached garage, and fenced yard. Whether you're hosting gatherings by the pool or enjoying cozy evenings indoors, this home is designed for comfortable living and memorable entertaining. With numerous updates & improvements and a location close to shopping, dining, parks, and other amenities, this is the home you've been waiting for!
Property Map
Please use the print button to include maps when printing.
Property Details
Rooms
Room
Level
Flooring
Size
Living Room
Main
Carpet
22X13
Dining Room
Main
Hardwood
14X12
Kitchen
Main
25X8
Family Room
Main
Carpet
15X13
Laundry
N/A
Master Bedroom
Second
Hardwood
21X13
Bedroom 2
Second
Hardwood
14X13
Bedroom 3
Second
Carpet
15X14
Bedroom 4
N/A
Foyer
Main
Hardwood
12X9
Utilities
Heating Natural Gas, Forced Air
Cooling Central Air
Water Public
Sewer Public Sewer
Additional Information
Interior Features
Built-in Features, Bookcases, Separate Dining Room
All information provided is deemed reliable but is not guaranteed and should be independently verified.
The data relating to real estate for sale on this web site comes in part from the Broker Reciprocity Program
of the Midwest Real Estate Data LLC. Real estate listings held by brokerage firms other than Urban Real Estate are
marked with the Broker Reciprocity logo and detailed information about them includes the name of the listing brokers.
Some IDX listings have been excluded from this website.