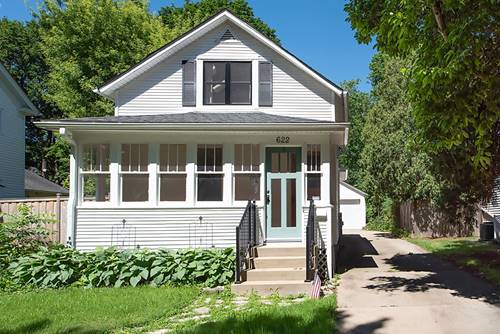
Be prepared to be charmed by this adorable cottage-style home in the heart of downtown Geneva! Bursting with character and timeless appeal, this inviting home welcomes you into a spacious living and dining room featuring hardwood floors, a classic fireplace with a decorative wood mantel, tile hearth, and a beautiful bay window showcasing the original diamond-pane glass and an extra-deep window sill. The flexible first-floor bedroom is perfect as a guest room, home office, or den and is complemented by an updated full bath. The kitchen offers granite countertops, stainless steel appliances, and a refrigerator new in 2025. The second bedroom is just one flight of stairs up and features brand-new carpet and a convenient storage loft. Continue up another flight to discover the cozy primary suite retreat. A charming loft with new carpet, built-in bookcases, shelving, and a skylight with a blind creates the perfect space for a home office, reading nook, or quiet escape. The primary bedroom features beautiful pine hardwood flooring, a walk-in closet, and a full bath with the home's original tub, separate walk-in shower, dual-sink vanity, and his-and-hers medicine cabinets. The unfinished basement includes the laundry area with washer and dryer, plus a 9' x 8' workshop for hobbies or additional storage. Location is everything! Just a short walk to downtown Geneva's award-winning restaurants, boutique shopping, the Metra commuter train, parks, and all the charm that makes Geneva one of the Fox Valley's most sought-after communities.
Property Map
Please use the print button to include maps when printing.
All information provided is deemed reliable but is not guaranteed and should be independently verified.
The data relating to real estate for sale on this web site comes in part from the Broker Reciprocity Program
of the Midwest Real Estate Data LLC. Real estate listings held by brokerage firms other than Urban Real Estate are
marked with the Broker Reciprocity logo and detailed information about them includes the name of the listing brokers.
Some IDX listings have been excluded from this website.