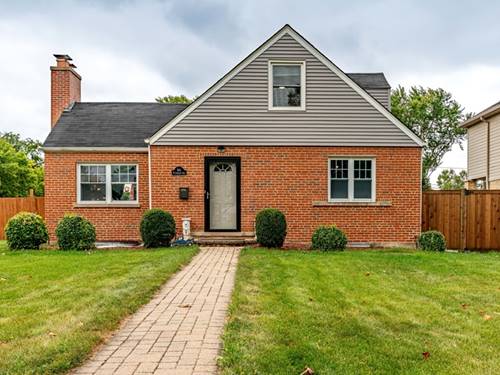
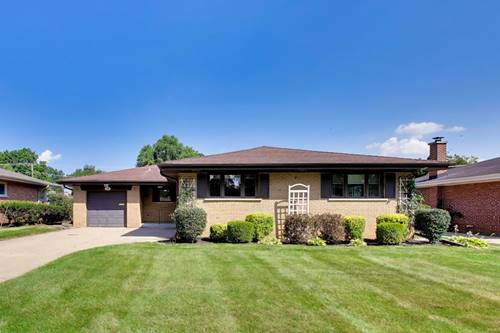
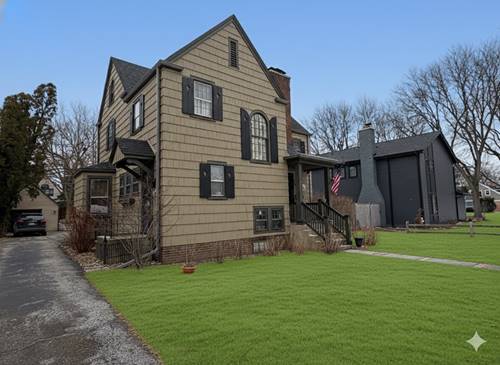
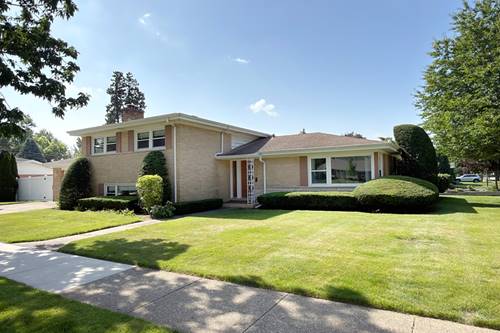
Welcome home to this beautifully maintained brick Cape Cod in the desirable Country Club neighborhood! From the moment you walk in, you will notice the warmth, character, and care that make this home truly special. The remodeled eat in kitchen is a standout, featuring rich maple cabinetry, granite countertops, and updated appliances, creating a beautiful space for everyday meals, morning coffee, and entertaining. The remodeled bathrooms add a fresh and modern touch, while the hardwood floors throughout the home bring warmth and timeless appeal. The inviting living room features a stunning fireplace and French doors that open to the patio, making it the perfect place to relax or gather with family and friends. Newer windows bring in plenty of natural light while adding comfort and efficiency. The partially finished basement provides additional living space with a recreation room and utility area, giving you plenty of room for a home gym, playroom, hobbies, or additional storage. Step outside to enjoy the fully fenced yard, perfect for relaxing, gardening, or entertaining. A two car garage and charming brick paver walkway add convenience and curb appeal. This home has the character you want, the updates you are looking for, and the space you need. Beautifully cared for and move in ready, this is one you will want to see in person. Schedule your showing today!
Property Map
Please use the print button to include maps when printing.
For more information about 301 W Lonnquist, Mount Prospect, IL 60056 contact Corcoran Urban Real Estate.
Broker Reciprocity
Listing provided by Realty of America, LLC
All information provided is deemed reliable but is not guaranteed and should be independently verified.
The data relating to real estate for sale on this web site comes in part from the Broker Reciprocity Program
of the Midwest Real Estate Data LLC. Real estate listings held by brokerage firms other than Urban Real Estate are
marked with the Broker Reciprocity logo and detailed information about them includes the name of the listing brokers.
Some IDX listings have been excluded from this website.