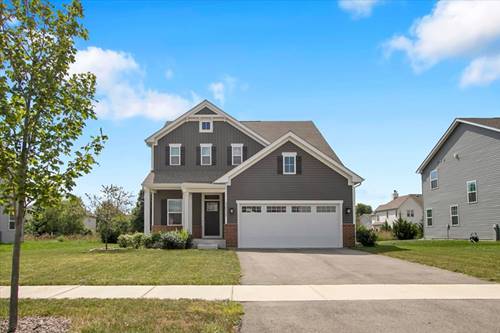
Modern Living & Resort Amenities in Grande Reserve Built in 2024, this open-concept home is completely move-in ready and packed with contemporary upgrades. Right off the entryway, you'll find a flexible room that works perfectly as a home office, formal dining space, or a quiet sitting area. The kitchen is the heart of the main floor, featuring quartz countertops, soft-close cabinetry, stainless steel appliances, and an eat-in area that opens right up to the living room for easy entertaining. Head up the upgraded real hardwood stairs to find a spacious, versatile loft. The primary bedroom is a massive standout with two separate walk-in closets and an en-suite bathroom featuring dual vanities and upgraded tile. The second floor also includes two more bedrooms (one with its own large walk-in closet), a second full bath, and a super convenient upper-level laundry room-both also finished with upgraded tile. For extra space, there's an attached 2-car garage and a deep, unfinished basement that's a total blank slate, perfect for a future home gym or just tons of extra storage. Living in Grande Reserve means getting resort-style perks right in your neighborhood. You get exclusive access to a community clubhouse, pools, and miles of scenic walking and biking trails. Grande Reserve Elementary is within walking distance, and you're just minutes from all the best shopping, dining, and entertainment along Routes 47 and 34 in Yorkville.
Property Map
Please use the print button to include maps when printing.
For more information about 3011 Constitution, Yorkville, IL 60560 contact Corcoran Urban Real Estate.
Broker Reciprocity
Listing provided by Circle One Realty
All information provided is deemed reliable but is not guaranteed and should be independently verified.
The data relating to real estate for sale on this web site comes in part from the Broker Reciprocity Program
of the Midwest Real Estate Data LLC. Real estate listings held by brokerage firms other than Urban Real Estate are
marked with the Broker Reciprocity logo and detailed information about them includes the name of the listing brokers.
Some IDX listings have been excluded from this website.