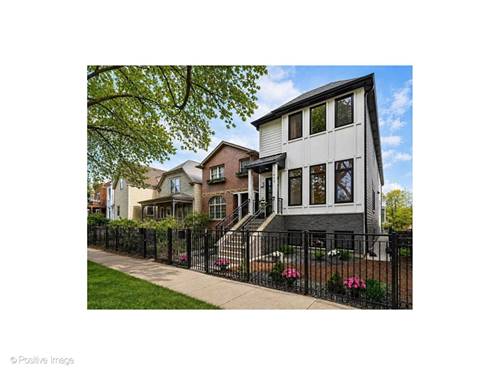
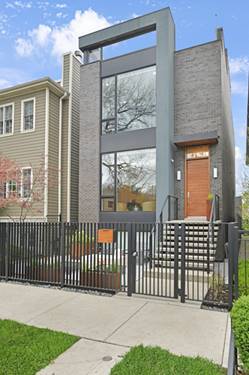
Meticulously crafted and impeccably maintained, this all-brick custom residence, built in 2017, is a standout in the coveted Hamlin Park area of Lakeview. Boasting five bedrooms, three full baths, and two half baths, this home radiates sophistication while offering the ultimate in modern comfort. A true showstopper, the full rooftop deck is outfitted for gas grill, gas fireplace, speaker system, plumbing for outdoor shower, and TV. This expansive setting provides breathtaking tree-top views of the park, complete with a full wet bar, and a conveniently located top-floor half bath-perfect for entertaining or unwinding under the stars. Every detail of this home speaks to quality and thoughtful design with 10-foot ceilings on the main and second floors, hard wired automatic window shades, Smart Home setup throughout and a surround speaker system in the main floor family room and lower level. Step through the inviting blue stone patio and landscaped front yard to find a sunlit formal living room with a striking gas fireplace framed by a full-height tile accent wall. The adjacent dining area flows seamlessly into the open-concept family room and informal dining nook, anchored by a chef's dream kitchen. This space features a stunning Quartz island, high-end designer Sub-Zero, Bosch and Miele appliances, custom wood cabinetry, sleek Quartz countertops with a glass tile backsplash, a walk-in pantry, and a dry bar with a beverage cooler. On warm evenings, enjoy dining al fresco on the back patio in this relaxing setup, outfitted for grilling with built-in gas line. The second level is a sanctuary. The primary suite offers a spacious walk-in closet and a spa-inspired marble bathroom with a frameless glass shower, body sprays, a soaking tub, and radiant heated floors. Two additional bedrooms share a pristine Jack-and-Jill bath also with heated floors, while a private laundry room adds convenience to this level. The lower level impresses with soaring 9-foot ceilings and oversized windows, creating a bright and welcoming recreation room. A fourth bedroom and full bath provide a comfortable retreat for guests, while the fifth bedroom, with French doors, is ideal for a home office or gym. A well-designed mudroom with custom built-ins leads to the expansive rear patio and the two-car all-brick garage. This home's location is second to none. Situated directly across from Hamlin Park, you'll enjoy an outdoor pool, new playground, tennis courts, a dog park, and seasonal farmers' markets just steps from your front door. It's also within the sought-after Jahn School district and walking distance to the trendy Roscoe Village strip, offering an array of restaurants, nightlife, shopping, and more. Sophisticated, spacious, and move-in ready, this property truly captures the best of Lakeview living. Don't miss the opportunity to call it your own!