Corcoran Urban Real Estate
$0 to $5,000,000
Any Beds
Any Baths
For Sale
23 Properties Within 0.5 miles of: 3017 S Canal, Chicago

3017 S Canal
Chicago, IL 60616

  • 4 Beds
  • 4 Baths
  • 4,300 Sq. Ft.
  • Built In 1885
Price

$989,000

Est Payment
$6,103 / month (details)  
Taxes
$12,724  
Beds
4  
Baths
4  
Rooms
12  
Type
Detached  
Sq. Ft.
4,300  
Lot Size
50X125  
Built
1885  
Neighborhood
Bridgeport  
MLS
#12708756
Status
Active (8 days)

Property Description

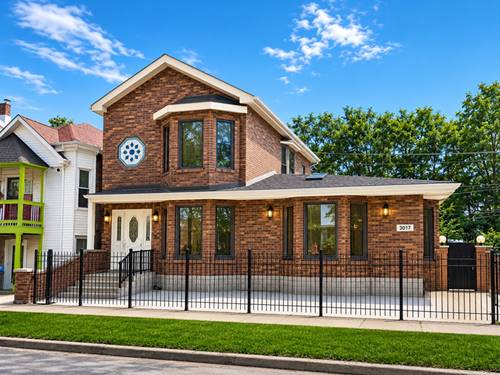
A truly one-of-a-kind opportunity to own a beautifully remodeled, all-brick two-story home situated on an oversized 50' x 125' double lot on a quiet residential street in one of Chicago's most sought-after neighborhoods. This spacious home features 4 bedrooms and 4 full bathrooms, including a luxurious primary suite, a large family room, and a full walk-out basement with a separate entrance-offering excellent flexibility for extended living, guests, or recreation. The bright, open floor plan showcases vaulted ceilings, a modern kitchen that opens directly to a private deck, and generous living and entertaining spaces throughout. The home is equipped with two separate HVAC systems, including two furnaces and two central air conditioning units, providing efficient comfort year-round. Outside, enjoy a huge backyard and expansive deck, perfect for entertaining, gardening, or relaxing during the summer months. Parking is plentiful with a 2-car detached garage plus 2 additional outdoor parking spaces. Located within the Healy Elementary, James Ward Elementary, and Mark Sheridan Academy school boundaries, this exceptional home offers outstanding convenience. Just minutes from I-90/94, Downtown Chicago, and Chinatown, and within walking distance to Palmisano Park (27 acres), CTA Red Line, bus routes, banks, neighborhood restaurants, and local markets. Rarely does a double-lot single-family home of this quality become available in Bridgeport. Don't miss this exceptional opportunity!

Property Map

Property Details

Rooms

Room
Level
Flooring
Size
Living Room
Main
Hardwood
21X21
Dining Room
Main
Hardwood
20X20
Kitchen
Main
Hardwood
10X10
Family Room
Walkout Basement
Ceramic Tile
11X21
Laundry
Walkout Basement
Ceramic Tile
7X20
Master Bedroom
Main
Hardwood
13X15
Bedroom 2
Second
Hardwood
11X17
Bedroom 3
Second
Hardwood
11X12
Bedroom 4
Second
Hardwood
11X17
Great Room
Walkout Basement
Ceramic Tile
11X18
Exercise Room
Walkout Basement
Ceramic Tile
7X20
Game Room
Walkout Basement
Ceramic Tile
7X8
Breakfast Room
Main
Hardwood
13X15
Utility Room-Lower Level
Walkout Basement
Ceramic Tile
11X27
Storage
Second
Other
7X6

Utilities

  • Heating Natural Gas, Forced Air
  • Cooling Central Air
  • Water Lake Michigan
  • Sewer Public Sewer

Additional Information

Interior Features
Cathedral Ceiling(s), 1st Floor Bedroom, 1st Floor Full Bath, Walk-In Closet(s), Bookcases, Separate Dining Room, Pantry
Appliances
Range, Microwave, Dishwasher, Refrigerator
Parking
4 Parking Spaces (2 Garage Spaces), Garage Door Opener, Yes, Garage Owned, Detached, Additional Parking, Garage Faces Side, Secured, Owned, Garage, Parking included in price
Schools
District 299

Payment Calculator

$
$
$
$
$
%
$
years
%
Principal & Interest
$0
Property Tax
$0
Assessments
$0
Home Insurance
$0
Mortgage Insurance
$0

Listing History

07-17-2026 Listed at $989,000
Last Modified 7/23/26 12:05 AM

Nearby Transportation

  • Bus 31 0.1 mi
  • Bus 44 0.2 mi
  • Bus 24 0.3 mi
  • Bus 8 0.4 mi
  • Bus 29 0.6 mi
  • Bus 35 0.6 mi
  • Bus 39 0.7 mi
  • Bus 62 0.7 mi
  • Bus 4 0.7 mi
  • Bus 1 0.7 mi
  • Bus 21 0.9 mi
  • Bus 3 0.9 mi
  • Bus 1.0 mi
  • Rock Island 0.7 mi
  • Red Line 0.7 mi
  • Orange Line 0.7 mi
  • Green Line 0.8 mi
  • I 90 East 0.3 mi
  • I 94 East 0.3 mi
  • I 90 West 0.4 mi
  • I 94 West 0.4 mi
  • I 55 North 0.8 mi
  • I 55 South 0.8 mi
  • I 290 East 2.1 mi
  • I 290 West 2.8 mi
grid
Register to see 0 more properties