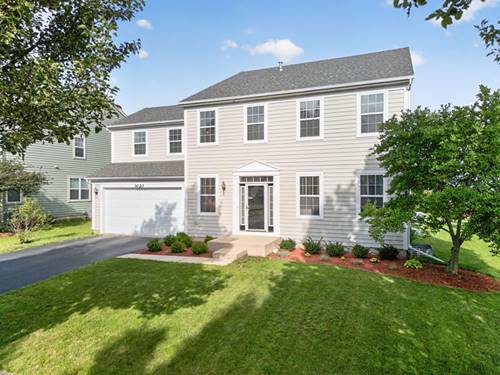
Welcome to this spacious 4-bedroom, 2.5-bath cedar two-story home in the desirable Providence neighborhood of Elgin. Set on a beautifully landscaped lot, the home features a 2.5-car attached garage, private backyard patio, and a convenient location just steps from neighborhood parks and trails, with easy access to the hospital, Elgin Community College, and the interstate. Inside, modern neutral decor, laminate flooring, and an open floorplan create a bright and inviting atmosphere. The main level offers a comfortable living room, formal dining room, and welcoming family room with a stone fireplace and direct access to the backyard. The eat-in kitchen features a closet pantry and tile backsplash, while a first-floor home office, powder room, and laundry room add everyday convenience. Upstairs, you'll find four generously sized bedrooms, including a spacious primary suite with a walk-in closet and private bath with double-bowl vanity, plus a versatile loft area ideal for a second office, playroom, or additional living space. A partial basement with crawl space provides extra storage and flexibility. Recent updates include a newer roof, water heater, and exterior paint. A low HOA fee includes access to the neighborhood clubhouse, and the home is served by Central School District.
Property Map
Please use the print button to include maps when printing.
For more information about 3020 Chalkstone, Elgin, IL 60124 contact Corcoran Urban Real Estate.
Broker Reciprocity
Listing provided by One Source Realty
All information provided is deemed reliable but is not guaranteed and should be independently verified.
The data relating to real estate for sale on this web site comes in part from the Broker Reciprocity Program
of the Midwest Real Estate Data LLC. Real estate listings held by brokerage firms other than Urban Real Estate are
marked with the Broker Reciprocity logo and detailed information about them includes the name of the listing brokers.
Some IDX listings have been excluded from this website.