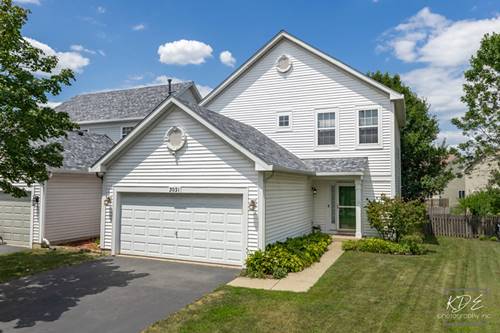
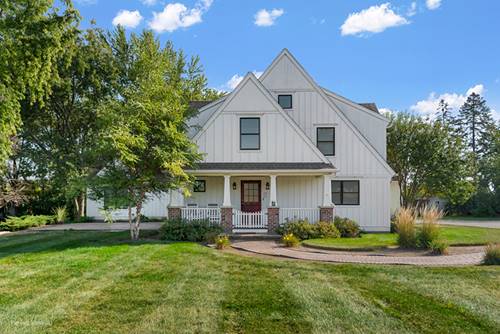
Don't miss out on this fantastic, beautifully maintained home! This gem features an open concept first floor with a spacious great room, quaint dining area, a kitchen with a large pantry and a darling powder room. The 2nd story offers a vaulted ceiling primary bedroom with an en-suite bathroom and walk-in closet, 2 additional ample bedrooms with closet systems, an additional large bath and an upstairs laundry closet! The 2-car garage is outfitted with a 220 ceiling mounted heater, built in workbench with cabinets and keyless entry. The fully finished basement is an entertainer's dream with a huge recreation room equipped with a dry bar, mini-fridge, TV mount and pre-wired surround sound, AN ADDITIONAL BEDROOM/OFFICE with a cedar closet and an ample storage room. The fenced backyard is a private retreat, ideal for relaxing on the shaded concrete patio or gardening in the two large raised planting boxes on this over 1/4 acre huge, lush lot. Located within the highly sought-after Plainfield School District #202, this home is perfectly situated near major expressways, shopping options like the new Costco and the Loius Joliet mall (walking distance), and a variety of dining spots, including Cooper's Hawk and Craft'd. There's also a brand new playground and park just down the street! 2025 patio door, 2024 microwave, 2020 roof, 2023 dishwasher, 2021 washing machine, 2016 HVAC system, dryer, refrigerator and 5-burner stove/oven. Welcome home to Country Homes of Lakewood Falls!
Property Map
Please use the print button to include maps when printing.
Vaulted Ceiling(s), Dry Bar, Walk-In Closet(s), Open Floorplan
Appliances
Range, Microwave, Dishwasher, High End Refrigerator, Washer, Dryer, Disposal, Stainless Steel Appliance(s), Water Purifier Owned, Gas Cooktop, Humidifier
Sub/Complex
Country Homes of Lakewood Falls
Parking
2 Garage Spaces, Asphalt, Garage Door Opener, Heated Garage, Yes, Garage Owned, Attached, Garage, Parking included in price
Schools
Plainfield Central High School (202), Timber Ridge Middle School (202), Crystal Lawns Elementary School (202)
For more information about 3021 Roxbury, Joliet, IL 60435 contact Corcoran Urban Real Estate.
Broker Reciprocity
Listing provided by john greene, Realtor
All information provided is deemed reliable but is not guaranteed and should be independently verified.
The data relating to real estate for sale on this web site comes in part from the Broker Reciprocity Program
of the Midwest Real Estate Data LLC. Real estate listings held by brokerage firms other than Urban Real Estate are
marked with the Broker Reciprocity logo and detailed information about them includes the name of the listing brokers.
Some IDX listings have been excluded from this website.