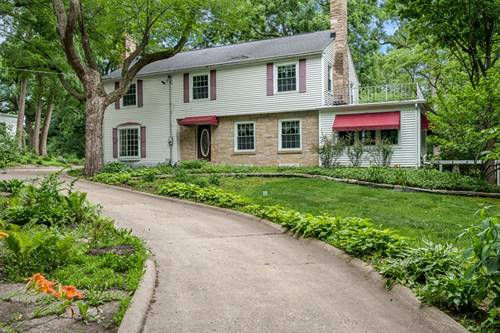
A Classic Colonial w/timeless charisma nestled amongst almost 2 acres of woods offering real privacy in the city. Upon entering this property you are guided along the circle driveway. This home features 5 BR, 2 full & 2 half baths, pristine hardwood floors, 3 gas fireplaces. The large living room features the 1st fireplace flanked by glass doors leading to the sunroom featuring a 3 sided view of the serine mature property. The dining room has ample room to be comfortable while hosting dinner events. The kitchen has ample counter space with a generous amount of cabinets including floor to ceiling cupboards at the entry from the screened in porch. The amazing breakfast room/eat-in area of the kitchen is quite spacious for everyday family meals. The library/study/office has the 2nd gas fireplace, built in book shelves & cabinets. The 5 bedrooms located on the upper floor are very generous in size featuring good sized closets. The 2 full bathrooms are on this floor. The accessible walk-up attic has ample storage and potential for additional living area. The lower level features a large rec room easily accommodating a gaming room, movie room, game day entertaining with the 3rd gas fireplace, wet bar and built in shelving. There is a half bath and access to the outside on the other side of the lower level. A 4 car tandem garage with furnace and angled parking area allows for all sorts of projects or hobbies. In the beautiful yard different colors great you throughout the seasons, a screened "gazebo" situated under mature trees to enjoy sounds of nature.
Property Map
Please use the print button to include maps when printing.
For more information about 3025 E State, Rockford, IL 61108 contact Corcoran Urban Real Estate.
Broker Reciprocity
Listing provided by Dickerson & Nieman Realtors - Rockford
All information provided is deemed reliable but is not guaranteed and should be independently verified.
The data relating to real estate for sale on this web site comes in part from the Broker Reciprocity Program
of the Midwest Real Estate Data LLC. Real estate listings held by brokerage firms other than Urban Real Estate are
marked with the Broker Reciprocity logo and detailed information about them includes the name of the listing brokers.
Some IDX listings have been excluded from this website.