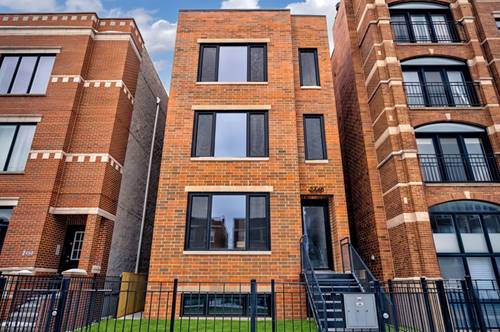
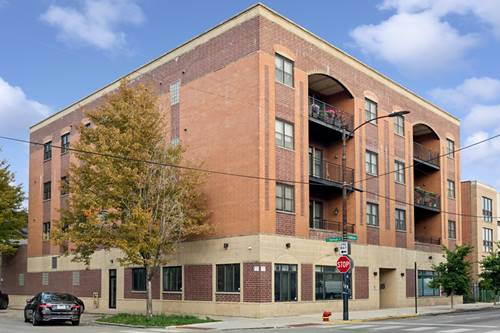
Elevated city living meets exceptional outdoor space in this bright and beautifully updated 3-bedroom, 2-bathroom corner penthouse in an boutique elevator building located on the Logan Square-Avondale border. With approximately 1,700 sq ft and an extra-wide open layout, the home feels expansive and inviting. Sunlight beams into the main living space, where handcrafted walnut floors and a gas fireplace create a warm backdrop for everyday living and entertaining. The refreshed kitchen features modern gray cabinetry, crisp white countertops, a lighter backsplash, and an expanded single-level breakfast bar that opens seamlessly to the living and dining spaces. Step outside to the generous private balcony, then head upstairs past a flexible loft-ideal for a home office-to an extraordinary private rooftop terrace of nearly 1,400 sq ft. Whether hosting summer dinners, relaxing with friends, or creating a landscaped retreat above the city, this rare outdoor space offers endless possibilities. The spacious primary suite includes a custom walk-in closet and an ensuite bath with dual vanities, a separate shower, and a whirlpool tub. Two additional bedrooms feature custom motorized shades, while the guest bath has been updated with a sleek glass shower panel. Additional highlights include in-unit laundry, elevator access, an attached heated garage space, and a fitness room. All in a boutique, pet-friendly building close to neighborhood restaurants, major grocery stores, the expressway, and Horner Park.
Property Map
Please use the print button to include maps when printing.
For more information about 3025 N California Unit 4SE, Chicago, IL 60618 contact Corcoran Urban Real Estate.
Broker Reciprocity
Listing provided by Baird & Warner
All information provided is deemed reliable but is not guaranteed and should be independently verified.
The data relating to real estate for sale on this web site comes in part from the Broker Reciprocity Program
of the Midwest Real Estate Data LLC. Real estate listings held by brokerage firms other than Urban Real Estate are
marked with the Broker Reciprocity logo and detailed information about them includes the name of the listing brokers.
Some IDX listings have been excluded from this website.