Corcoran Urban Real Estate
$0 to $5,000,000
Any Beds
Any Baths
For Sale
8 Properties Within 0.5 miles of: 3031 N Kimball, Chicago
  • Pages:
  • 1
  • 2

3031 N Kimball
Chicago, IL 60618

  • 2 Beds
  • 1 Baths
  • Built In 1888
Price

$460,000

Est Payment
$2,979 / month (details)  
Taxes
$7,220  
Beds
2  
Baths
1  
Rooms
5  
Type
Detached  
Sq. Ft.
n/a  
Lot Size
25X123  
Built
1888  
Neighborhood
Avondale  
MLS
#12739192
Status
Active

Property Description

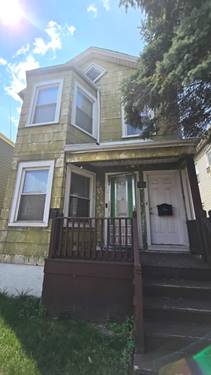
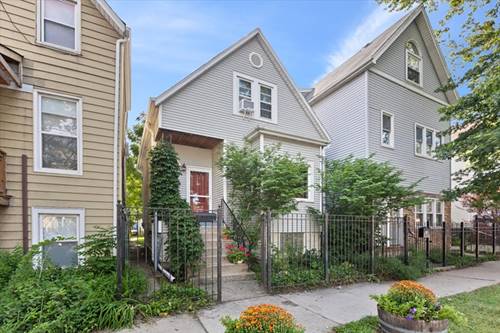
Warm and inviting, this exceptionally well-maintained two-bedroom, one-bathroom home in Avondale is move-in ready and offers a large backyard and two-car garage. The main living level features beautiful hardwood floors, generous ceiling heights, and oversized windows that fill the home with natural light. The foyer opens to a spacious living and dining area that flows seamlessly into the kitchen, which is appointed with a new gas range, abundant cabinetry, and access to a back deck that is perfect for grilling and summer hangs. A full bathroom with a tub completes the main level. Upstairs, you'll find two spacious bedrooms, each with an additional flex space that could work beautifully as a home office, be converted into a large closet, or potentially be reimagined as an additional bathroom. The expansive backyard, anchored by a mature walnut tree, provides the urban retreat you've been looking for. A walk-out basement offers excellent space for storage, a workshop, or a home gym, with the potential to be finished for additional living space. The home features central air throughout and has been thoughtfully maintained, the roof was replaced in 2020, hot water tank (2020), AC compressor (2020), furnace (2016), and washer/dryer replaced (2024). Enjoy outstanding proximity to the dining, shopping, and entertainment of both Logan Square and Avondale, with easy access to Milwaukee, Belmont, and Diversey. Commuting is a breeze with nearby highway access and the Belmont Blue Line station just a short walk away.

Property Map

Property Details

Rooms

Room
Level
Flooring
Size
Living Room
Main
Hardwood
18X13
Dining Room
N/A
Kitchen
Main
Ceramic Tile
11X11
Family Room
N/A
Laundry
Basement
Other
6X6
Master Bedroom
Second
Carpet
18X17
Bedroom 2
Second
Carpet
11X11
Bedroom 3
N/A
Bedroom 4
N/A
Office
Second
8X9

Utilities

  • Heating Natural Gas, Forced Air
  • Cooling Central Air
  • Water Public
  • Sewer Public Sewer

Additional Information

Interior Features
1st Floor Full Bath, Walk-In Closet(s)
Appliances
Range, Refrigerator
Parking
2 Garage Spaces, Garage Door Opener, Yes, Garage Owned, Detached, Garage, Parking included in price
Schools
District 299

Payment Calculator

$
$
$
$
$
%
$
years
%
Principal & Interest
$0
Property Tax
$0
Assessments
$0
Home Insurance
$0
Mortgage Insurance
$0

Nearby Transportation

  • Bus 82 0.1 mi
  • Bus 77 0.2 mi
  • Bus 56 0.2 mi
  • Bus 76 0.3 mi
  • Bus 152 0.7 mi
  • Bus 94 0.7 mi
  • Bus 53 0.8 mi
  • Bus 74 0.8 mi
  • Bus 80 1.2 mi
  • Bus 49 1.2 mi
  • Bus X49 1.2 mi
  • Milwaukee North 1.1 mi
  • Blue Line 0.1 mi
  • ZipCar 0.1 mi
  • I 90 East 0.3 mi
  • I 94 East 0.3 mi
  • I 90 West 0.4 mi
  • I 94 West 0.4 mi
  • I 290 West 4.2 mi
  • I 290 East 4.3 mi
grid
Register to see 0 more properties