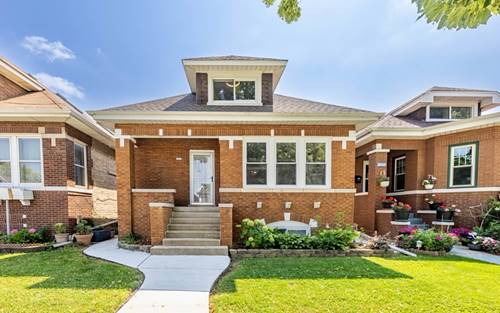
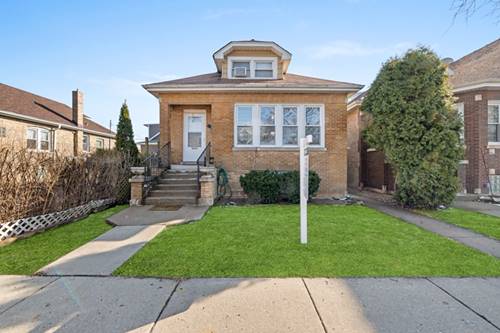
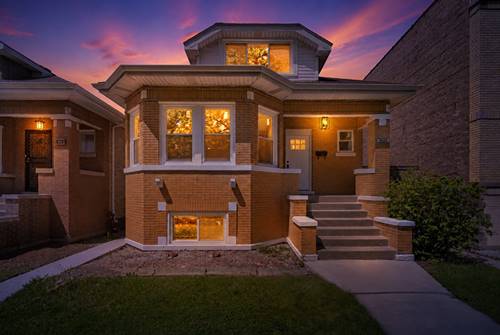
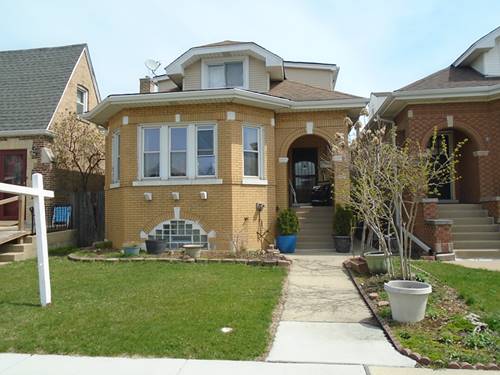
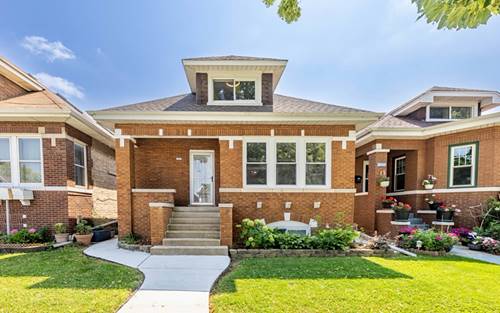
Welcome to your new home in the heart of Belmont Cragin. Classic Chicago Bungalow offers modern updates, making it an ideal blend of comfort and style. Upon entering, you are welcome with amazing natural light beaming through BRAND NEW energy efficient windows throughout, appreciating the spaciousness, warmth of the living areas adorned with gleaming hardwood floors and a decorative fireplace. The main floor features three bedrooms and a full bath providing ample space for family and guests. The kitchen has been tastefully updated with modern stainless-steel appliances and granite countertops. The second level offers the large primary bedroom with a large closet and a unique space for an office or expansive dressing room. Downstairs, the open basement boasts excellent recessed lighting, offering an in-law arrangement with two bedrooms, a glimmering full bath and unique entertaining area with a stainless steel refrigerator. Basement also boasts a BRAND NEW Washer and Dryer as well. Central air conditioning keeps you cool and comfortable on the first floor and basement ensuring comfort year-round. The 2nd floor offers BRAND NEW AC window units. Outside a large yard with convenient 3 car parking pads awaits your outdoor gatherings and gardening aspirations. Don't miss the opportunity to make this meticulously updated bungalow your own! Schedule your showing today and envision life in this charming Chicago home.
Property Map
Please use the print button to include maps when printing.
For more information about 3035 N Luna, Chicago, IL 60641 contact Corcoran Urban Real Estate.
Broker Reciprocity
Listing provided by Realty of America, LLC
All information provided is deemed reliable but is not guaranteed and should be independently verified.
The data relating to real estate for sale on this web site comes in part from the Broker Reciprocity Program
of the Midwest Real Estate Data LLC. Real estate listings held by brokerage firms other than Urban Real Estate are
marked with the Broker Reciprocity logo and detailed information about them includes the name of the listing brokers.
Some IDX listings have been excluded from this website.