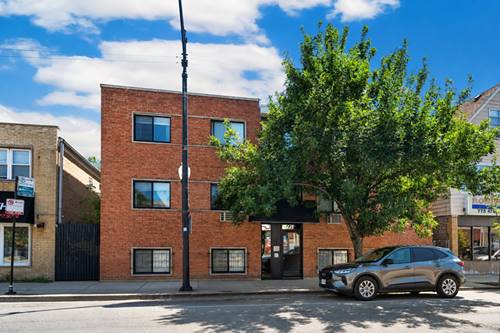
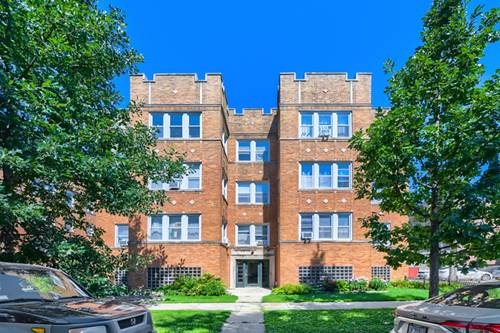
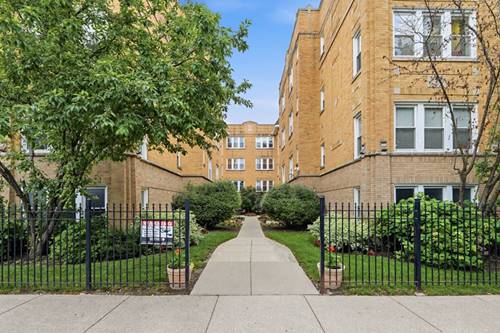
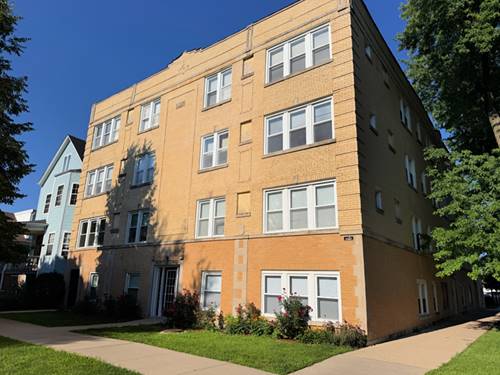
Welcome home to this beautifully updated 2-bedroom, 1-bath condo tucked away in a quiet, well maintained courtyard building in the heart of Albany Park, just moments from Irving Park. This move-in-ready home perfectly blends timeless character with thoughtful modern updates. Hardwood floors flow throughout the spacious floor plan, creating a warm and inviting atmosphere. The renovated kitchen features crisp white cabinetry, granite countertops, stainless steel appliances, designer tile backsplash, and direct access to a great outdoor space. The bathroom has just been completely remodeled with stylish finishes. Both bedrooms are generously sized with excellent closet space. Additional storage and common laundry are also available within the building, however there is a laundry hook-up in the unit ready to go. One assigned exterior parking space is included in the price. Investor-friendly with rentals allowed. The neighborhood cannot be beat with scenic trails, riverfront paths, sports fields, and green space at nearby Horner Park, or explore the beautiful North Branch River Trail just minutes away. Commuters will appreciate the easy access to the CTA Brown Line at Francisco Station, multiple CTA bus routes along Montrose and Kimball, and nearby expressways, providing an easy commute to downtown, the Loop, and O'Hare. A beautifully updated home in an unbeatable location offering exceptional value, incredible walkability, and the perfect balance of neighborhood charm and city convenience.
Property Map
Please use the print button to include maps when printing.
For more information about 3037 W Montrose Unit 3A, Chicago, IL 60618 contact Corcoran Urban Real Estate.
Broker Reciprocity
Listing provided by Berkshire Hathaway HomeServices Chicago
All information provided is deemed reliable but is not guaranteed and should be independently verified.
The data relating to real estate for sale on this web site comes in part from the Broker Reciprocity Program
of the Midwest Real Estate Data LLC. Real estate listings held by brokerage firms other than Urban Real Estate are
marked with the Broker Reciprocity logo and detailed information about them includes the name of the listing brokers.
Some IDX listings have been excluded from this website.