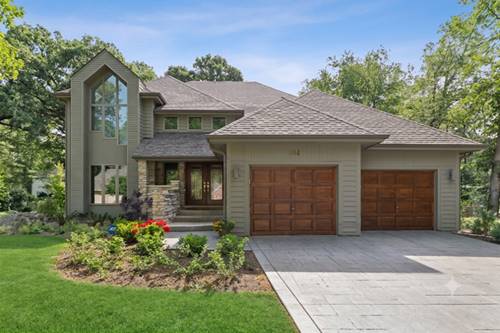
Welcome home to effortless luxury and family comfort in prestigious Royce Woods! Built by its original owner and meticulously loved and updated, this incredible custom residence offers over 4,000 square feet of space thoughtfully designed for every stage of family life. The heart of the home is the newly refreshed gourmet kitchen (2024)-a true gathering place boasting dual islands, stunning quartz countertops, and top-tier Sub-Zero, Thermador, and Miele appliances, along with a full-size Sub-Zero wine fridge perfect for hosting. Upstairs, unwind in the peaceful primary suite featuring a spa-like bath with a soaking tub (2020), while three additional spacious bedrooms and beautifully renovated full baths (2024) ensure everyone has their own comfortable retreat. The fully finished basement adds incredible flexibility with a dedicated flex room that easily adapts as a home office, guest suite, playroom, or gym. Outside, enjoy an outdoor oasis designed for summer fun with a brand-new stamped concrete driveway, refreshed paver patios, walkways, and updated drainage (2025). Major updates mean total peace of mind for your family, including two brand-new furnaces (2026), fresh exterior paint and refinished doors (2025), and a newer roof (~2016). Located in a warm established community close to parks, shopping, and in top-rated Naperville District 203 schools, this move-in ready home is waiting for its next chapter!
Property Video
Property Map
Please use the print button to include maps when printing.
For more information about 304 Apple River, Naperville, IL 60565 contact Corcoran Urban Real Estate.
Broker Reciprocity
Listing provided by Baird & Warner
All information provided is deemed reliable but is not guaranteed and should be independently verified.
The data relating to real estate for sale on this web site comes in part from the Broker Reciprocity Program
of the Midwest Real Estate Data LLC. Real estate listings held by brokerage firms other than Urban Real Estate are
marked with the Broker Reciprocity logo and detailed information about them includes the name of the listing brokers.
Some IDX listings have been excluded from this website.