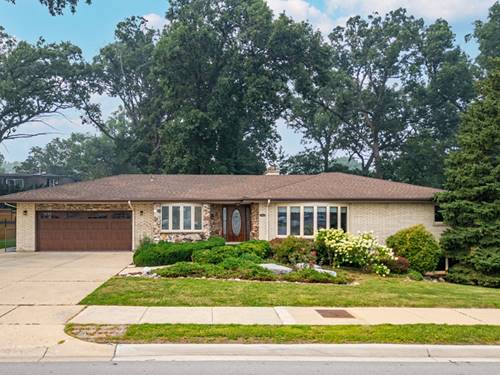
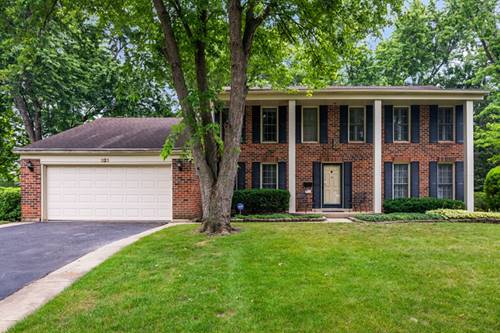
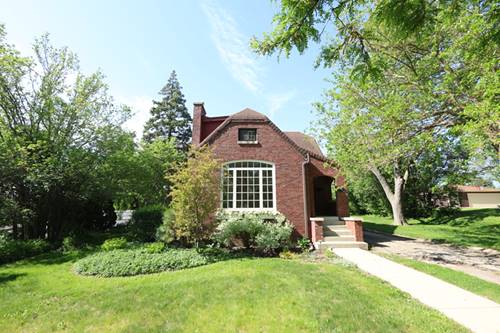
Move right in to this well-maintained brick ranch in Roselle's desirable TOWN ACRES Subdivision! Recent updates include a NEW AIR CONDITIONER, NEW WATER HEATER AND NEW REFRIGERATOR. This 3 bedroom, 3 full bathroom home sits on a beautifully landscaped lot just under half an acre, offering a rare opportunity to own a spacious ranch in the area. Beautiful walnut and oak HARDWOOD FLOORS flow throughout the main level. The living room features a large BAY WINDOW and opens to the family room with a stone gas log FIREPLACE. The dining room leads to the spacious THREE-SEASON ROOM WITH HARDWOOD FLOORS and views of the backyard. The kitchen features GRANITE COUNTERTOPS, center island, double wall ovens, pantry closet, and a bayed eating area. Three generously sized bedrooms provide plenty of space for family and guests. The full WALKOUT BASEMENT includes a full bathroom, brick fireplace, included pool table, and endless possibilities for additional living space. The walkout-level brick paver patio creates a private outdoor space perfect for relaxing or entertaining. Conveniently located near shopping, restaurants, parks, expressway access, and just minutes from the train station. This home offers the perfect combination of space, updates, and location. Home is being sold AS-IS.
Property Map
Please use the print button to include maps when printing.
For more information about 304 E Irving Park, Roselle, IL 60172 contact Corcoran Urban Real Estate.
Broker Reciprocity
Listing provided by Better Homes and Garden Real Estate Star Homes
All information provided is deemed reliable but is not guaranteed and should be independently verified.
The data relating to real estate for sale on this web site comes in part from the Broker Reciprocity Program
of the Midwest Real Estate Data LLC. Real estate listings held by brokerage firms other than Urban Real Estate are
marked with the Broker Reciprocity logo and detailed information about them includes the name of the listing brokers.
Some IDX listings have been excluded from this website.