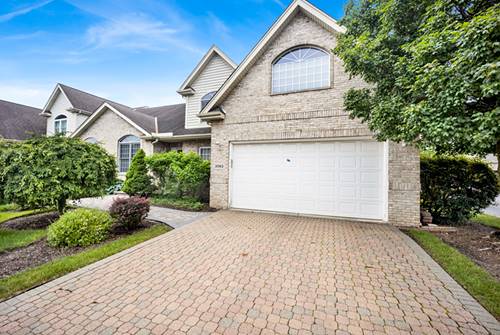
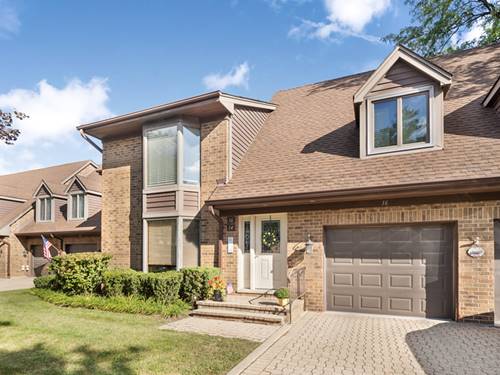
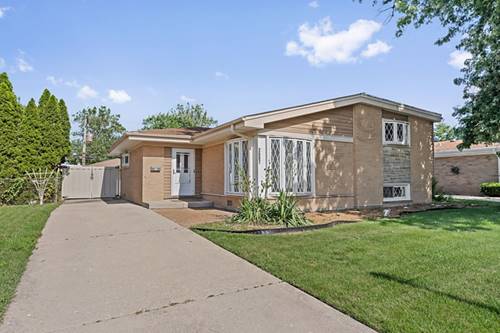
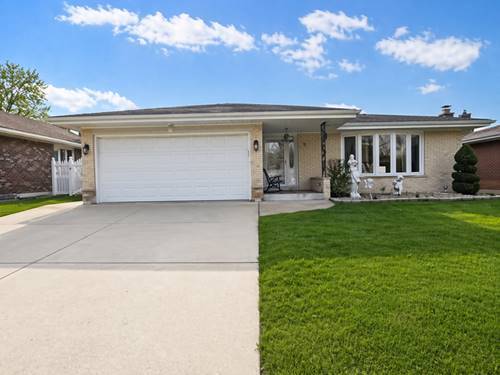
Desired South Westchester location!, Brick 3-step Ranch offering a spacious and functional layout with timeless features throughout. Solid home with room for cosmetic improvements. This home welcomes you with a foyer entry leading into a bright and expansive Living Room featuring a beautiful bay window. The adjacent L-shaped Dining Room provides ample space for entertaining and flows seamlessly into the Kitchen, which is equipped with abundant Oak cabinetry, Corian countertops, and built-in appliances. The kitchen opens to a large Family Room measuring approximately complete with a cozy wood-burning fireplace-perfect for everyday living and gatherings. A convenient powder room is located just off the kitchen. Hardwood Oak flooring runs throughout the main level and all bedrooms, adding warmth and continuity to the home. Just a few steps up, you'll find the private bedroom wing. The Primary Suite offers two closets and a three-quarter bath with a stand-up shower. The second Bedroom features hardwood floors and also has two closets, while the third Bedroom also includes hardwood flooring. A full hallway with linen and storage closets completes this level. The home includes a large unfinished basement with high ceilings, offering excellent potential for additional living space. There is also a full cemented crawlspace beneath the main level, providing exceptional storage. Mechanical updates include a newer water heater with expansion tank and the home also has central air. The furnace has been well maintained and is estimated to be approximately 10 years old. Exterior features include an attached two-car garage, a driveway for additional parking, and a backyard with a covered patio and paver brick area-ideal for outdoor enjoyment. Pride of ownership shows, with the same family having cared for the home for over 25 years. Seller is offering a one-year Home Warranty. Conveniently located near shopping, restaurants, banking, and within a short drive to major expressways, making commuting and daily errands a breeze.
Property Map
Please use the print button to include maps when printing.
Property Details
Rooms
Room
Level
Flooring
Size
Living Room
Main
Hardwood
20X14
Dining Room
Main
Hardwood
14X11
Kitchen
Main
Hardwood
13X11
Family Room
Main
Hardwood
14X13
Laundry
N/A
Master Bedroom
Main
Hardwood
15X12
Bedroom 2
Main
Hardwood
14X12
Bedroom 3
Main
Hardwood
12X12
Bedroom 4
N/A
Foyer
Main
Hardwood
5X10
Utilities
Heating Natural Gas, Forced Air
Cooling Central Air
Water Lake Michigan
Sewer Public Sewer
Additional Information
Appliances
Range, Microwave, Dishwasher, Refrigerator, Dryer
Parking
2 Garage Spaces, Concrete, Garage Door Opener, Yes, Garage Owned, Attached, Garage, Parking included in price
Schools
District 209, District 92.5
Payment Calculator
Listing History
04-18-2026
Listed at $429,000
04-21-2026
Status changed to Under Contract
04-26-2026
Status changed to Active
05-04-2026
Status changed to Under Contract
05-05-2026
Status changed to Active
05-13-2026
Status changed to Under Contract
06-15-2026
Status changed to Closed
06-15-2026
Sold at $425,000
Last Modified 6/15/26 4:37 PM
Nearby Transportation
I 294 South
1.3 mi
I 294 North
1.3 mi
I 290 East
2.4 mi
I 88 East
2.4 mi
I 88 West
2.5 mi
I 290 West
2.5 mi
Hwy 83 North
3.1 mi
Hwy 83 South
3.3 mi
Hwy 38 East
3.4 mi
Hwy 171 South
3.6 mi
Broker Reciprocity
Listing provided by Century 21 Circle
All information provided is deemed reliable but is not guaranteed and should be independently verified.
The data relating to real estate for sale on this web site comes in part from the Broker Reciprocity Program
of the Midwest Real Estate Data LLC. Real estate listings held by brokerage firms other than Urban Real Estate are
marked with the Broker Reciprocity logo and detailed information about them includes the name of the listing brokers.
Some IDX listings have been excluded from this website.