Corcoran Urban Real Estate
$0 to $5,000,000
Any Beds
Any Baths
For Sale
14 Properties Within 0.5 miles of: 3045 W Ardmore, Chicago
  • Pages:
  • 1
  • 2

3045 W Ardmore
Chicago, IL 60659

  • 5 Beds
  • 3 / 1 Baths
  • 3,500 Sq. Ft.
  • Built In 1926
Price

$1,375,000

Est Payment
$7,955 / month (details)  
Taxes
$9,753  
Beds
5  
Baths
3 / 1  
Rooms
9  
Type
Detached  
Sq. Ft.
3,500  
Lot Size
4117  
Built
1926  
Neighborhood
Peterson Park  
MLS
#12742597
Status
Active (0 days)

Property Description

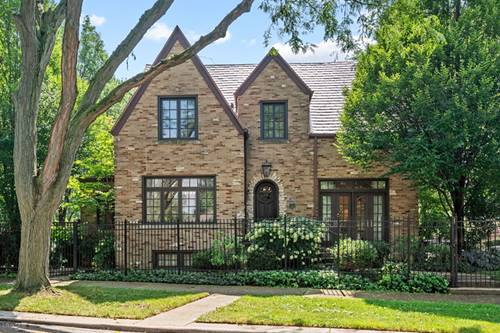
Location is everything for this handsome, and historic Tudor residence on a beautifully landscaped corner lot. This home has been completely reimagined from top to bottom, pairing its original architectural character with the kind of thoughtful, designer inspired updates that make a home feel curated, comfortable, and effortless. Every detail has been considered, from the custom finishes and beautifully restored spaces to the new systems and smart improvements hidden behind the walls. The flexible floor plan offers multiple options for bedrooms, guest spaces, and a dedicated work from home space. Outside, an expansive heated patio and garden extends the living space and creates an easy lifestyle of al fresco entertaining. The list of improvements is extensive: new roof, new Pella windows, custom kitchen with Sub-Zero and Bosch appliances, new baths, new mechanicals and electrical, water filtration system, new flooring, custom built-in storage, heated patio and French tile flood-proofing. In other words, the hard work has been done. Beautifully. Supreme location adjacent to Legion Park offering two junior baseball fields, two play areas with basketball standards, two tennis courts, four playgrounds, a roller hockey area, a nature area, and a bicycle path. Seamless proximity to Lincoln Square, North-Side, North Shore, downtown, Andersonville, and Edgewater. Excellent schools include Jamieson & Northside College Prep. Details matter. This home gets it right.

Property Map

Property Details

Rooms

Room
Level
Flooring
Size
Living Room
Main
Hardwood
23X13
Dining Room
Main
Hardwood
15X13
Kitchen
Main
Hardwood
21X14
Family Room
Lower
Other
19X18
Laundry
Second
Hardwood
13X8
Master Bedroom
Second
Hardwood
20X13
Bedroom 2
Second
Hardwood
13X12
Bedroom 3
Lower
Other
13X13
Bedroom 4
Lower
Other
13X10
Bedroom 5
Third
Hardwood
23X14
Utility Room-Lower Level
Lower
12X8
Walk In Closet
Third
Hardwood
9X8
Deck
Main
14X6
Balcony/Porch/Lanai
Second
17X10

Utilities

  • Heating Natural Gas, Steam, Radiant
  • Cooling Central Air, None
  • Water Lake Michigan
  • Sewer Public Sewer

Additional Information

Interior Features
Built-in Features, Walk-In Closet(s), Center Hall Plan, Separate Dining Room
Appliances
Range, Microwave, Dishwasher, High End Refrigerator, Washer, Dryer, Disposal, Stainless Steel Appliance(s), Oven, Range Hood
Parking
2 Garage Spaces, Yes, Garage Owned, Detached, Garage
Schools
Northside College Preparatory Se (299), Jamieson Elementary School (299)

Payment Calculator

$
$
$
$
$
%
$
years
%
Principal & Interest
$0
Property Tax
$0
Assessments
$0
Home Insurance
$0
Mortgage Insurance
$0

Nearby Transportation

  • Bus 11 0.1 mi
  • Bus 84 0.3 mi
  • Bus 93 0.3 mi
  • Bus 82 0.4 mi
  • Bus 155 0.7 mi
  • Bus 92 0.7 mi
  • Bus 96 0.8 mi
  • Bus 49B 0.8 mi
  • Bus X49 1.0 mi
  • Bus 49 1.0 mi
  • Bus 53 1.2 mi
  • I 94 West 2.2 mi
  • I 94 East 2.4 mi
  • I 90 West 2.6 mi
  • I 90 East 2.6 mi
grid
Register to see 0 more properties