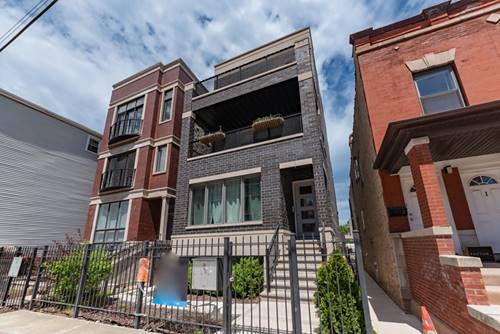
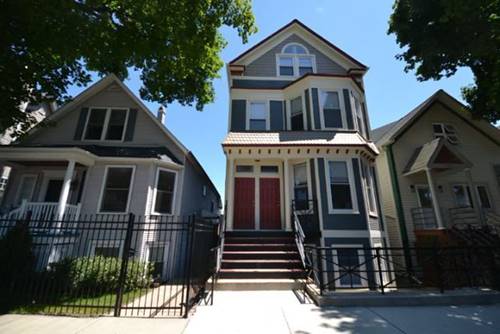
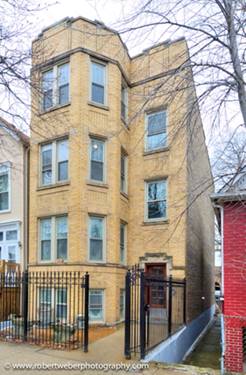
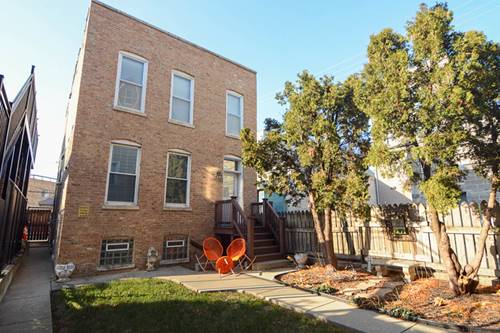
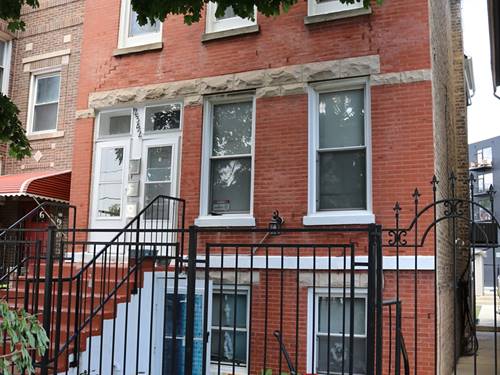
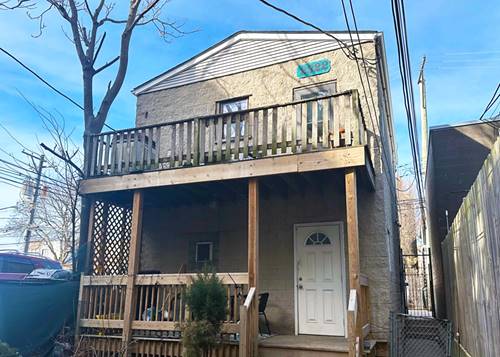
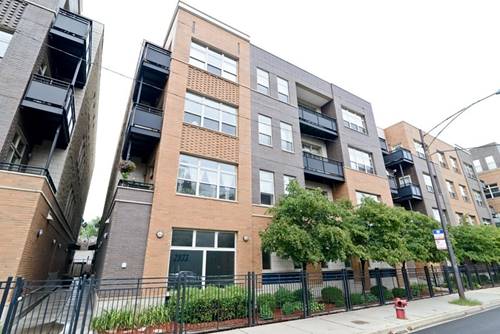
Gorgeous 4 bed 2.5 bath duplex in prime North Center location! This stunning all-brick and limestone building exterior features closed-cell foam insulation and the interior is soundproofed with cork sub-flooring and blown-in cellulose. The unit offers beautiful detailing with an abundance of natural light in the living room. The modern kitchen features custom cabinetry with a painted maple island, quartz countertops, backsplash, and a professional appliance package. Spacious primary bedroom with a walk-in closet and an ensuite bathroom with dual sinks. Hardwood floor, central air/heat, in-unit laundry, fireplace & ceiling fans. Spacious private back deck. Pet friendly. One garage parking spot and a storage closet are included. Surrounded by great restaurants, bars, parks, and the highly rated Jahn Elementary School, this home is ideally situated for a vibrant lifestyle. Property management company requires a mandatory Resident Benefits Package for an additional $40.00 per month; includes renters insurance, positive credit reporting for on-time rental payments, identity fraud protection, and more. *Photos are from a similar unit in the building; the actual available duplex has twice the space of the unit shown in the photos.
Property Map
Please use the print button to include maps when printing.
For more information about 3049 N Clybourn Apt 1, Chicago, IL 60618 contact Corcoran Urban Real Estate.
Broker Reciprocity
Listing provided by Fulton Grace Realty
All information provided is deemed reliable but is not guaranteed and should be independently verified.
The data relating to real estate for sale on this web site comes in part from the Broker Reciprocity Program of the Midwest Real Estate Data LLC. Real estate listings held by brokerage firms other than Urban Real Estate are marked with the Broker Reciprocity logo and detailed information about them includes the name of the listing brokers.