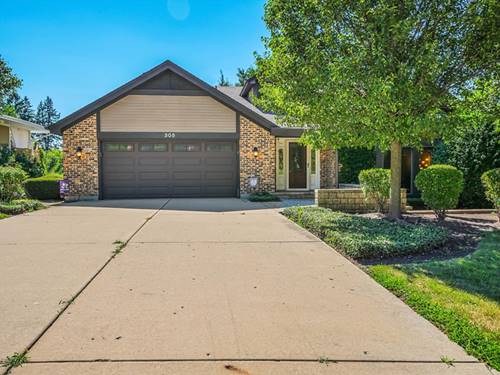
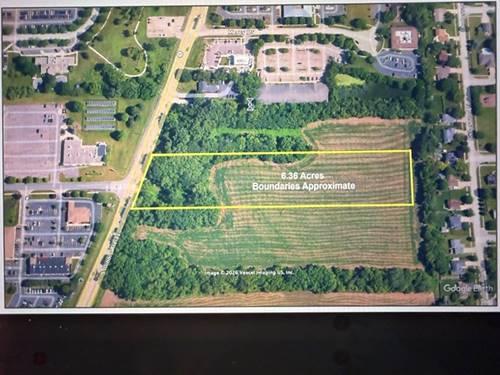
Warm, light-filled, and genuinely private, this executive home in Edgebrook Heights sits on close to two acres backing to forest, where deer, turkey, and fox wander through daily - you'll feel secluded and immersed in nature, yet minutes from everything McHenry offers. A custom stoned foyer and open staircase set the tone. The front room soaks in sunlight through tall windows under vaulted ceilings - tall enough for a 14-foot Christmas tree - while the formal dining room hosts a large table with room to entertain. The kitchen features new appliances and a large island, flowing into an open eating area and living room anchored by a custom brick fireplace with built-in shelving. A butler's pantry off the kitchen makes a perfect coffee bar or wine room. The main level also holds the master suite and a small office or nursery, with outdoor access from the master, kitchen, and living room. Throughout the home, a whole-house sound system plays through built-in speakers on every level. Upstairs, three bedrooms enjoy unobstructed views and spectacular sunsets, including one with a private balcony overlooking the entire property, pool, and forest beyond. A custom spiral staircase leads down to the recently remodeled walkout lower level, built for how you actually live: a theater with two rows of platform seating, a custom bar crafted from locally reclaimed wood, a sitting room with built-in exhaust that doubles as a cigar lounge, a flexible room ideal as an office, gym, playroom, or additional bedroom, and a large laundry room with built-in shelving, counters, and hanging space. Storage abounds throughout the home. A lower-level garage off the side driveway stores a golf cart, bikes, or motorcycles. Outside, the gazebo and entertainment area surround the in-ground pool, with stone steps and a custom paved walkway leading to a new firepit with built-in seating. A backyard shed is ready to become a guest cabin, hobby space, or home office. Stairs descend to the back acreage and forest - a stunning setting for a growing family and effortless entertaining alike.