Corcoran Urban Real Estate
$0 to $5,000,000
Any Beds
Any Baths
For Sale
20 Properties Within 0.5 miles of: 3072 N Avers, Chicago

3072 N Avers
Chicago, IL 60618

  • 3 Beds
  • 3 / 1 Baths
  • Built In 1908
Price

$1,335,000

Est Payment
$7,508 / month (details)  
Taxes
$7,310  
Beds
3  
Baths
3 / 1  
Rooms
9  
Type
Detached  
Sq. Ft.
n/a  
Lot Size
64X92  
Built
1908  
Neighborhood
Avondale  
MLS
#12755779
Status
Active (0 days)

Property Description

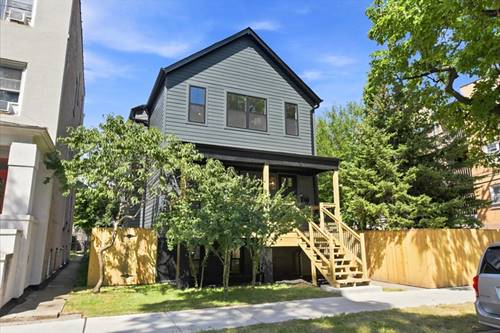
This home is your oasis in the city. It is situated on a 64' wide lot with an enormous side yard (over 30' wide!), surrounded by mature trees. The southeastern-facing house is filled with light and tree views from all around. An original 1906 stained-glass window has been preserved, adding even more character to the home. It checks all of the boxes: A kitchen with Bosch appliances, a giant island, endless counter space, a coffee bar, and a walk-in pantry. A spacious entryway with a coat closet and a back mudroom area with an additional closet. A Spa-like primary bathroom of your dreams, featuring a soaking tub, giant shower, water closet, and plenty of storage. A large, light-filled walk-in closet off the primary bedroom. 2 additional upstairs bedrooms, a linen closet, and an upstairs laundry room with a sink. A large basement rec area with plenty of room for hosting, play space, or working out, plus two basement bedrooms. A 200-square-foot composite deck with tree views. Located in the hot Avondale neighborhood (Time Out's 2025 coolest neighborhood in the US), it is walkable to the Belmont Blue Line, Avondale Park and Pool, Avondale Bowl, Chicago Strength Gym, Magnifico Coffee, Lake Effect Brewing Company, Warlord, Wonderplay Cafe, Believe Cafe, and more!

Property Map

Property Details

Rooms

Room
Level
Flooring
Size
Living Room
Main
Hardwood
14X12
Dining Room
Main
Hardwood
17X15
Kitchen
Main
Hardwood
21X23
Family Room
N/A
Laundry
Second
Ceramic Tile
5X5
Master Bedroom
Second
Hardwood
14X13
Bedroom 2
Second
Hardwood
12X15
Bedroom 3
Second
Hardwood
9X15
Bedroom 4
Basement
Luxury Vinyl
9X15
Bedroom 5
Basement
Luxury Vinyl
10X14
Recreation Room
Basement
Luxury Vinyl
19X24
Walk In Closet
Second
Hardwood
6X12
Pantry
Main
Hardwood
5X6

Utilities

  • Heating Natural Gas
  • Cooling Central Air
  • Water Public
  • Sewer Public Sewer

Additional Information

Interior Features
Dry Bar, Wet Bar, Walk-In Closet(s)
Appliances
Range, Microwave, Dishwasher, Refrigerator, Bar Fridge, Washer, Dryer, Disposal, Stainless Steel Appliance(s), Wine Refrigerator, Range Hood
Parking
2 Garage Spaces, Off Alley, Yes, Garage Owned, Detached, Garage, Parking included in price
Schools
District 299

Payment Calculator

$
$
$
$
$
%
$
years
%
Principal & Interest
$0
Property Tax
$0
Assessments
$0
Home Insurance
$0
Mortgage Insurance
$0

Listing History

09-10-2026 Listed at $1,335,000
Last Modified 9/10/26 12:22 PM

Nearby Transportation

  • Bus 56 0.1 mi
  • Bus 77 0.1 mi
  • Bus 53 0.3 mi
  • Bus 76 0.4 mi
  • Bus 82 0.5 mi
  • Bus 152 0.6 mi
  • Bus 74 0.9 mi
  • Bus 80 1.1 mi
  • Bus 94 1.2 mi
  • Bus 54A 1.2 mi
  • Milwaukee North 0.9 mi
  • Union Pacific Northwest 1.1 mi
  • Blue Line 0.5 mi
  • I 90 East 0.5 mi
  • I 94 East 0.5 mi
  • I 90 West 0.6 mi
  • I 94 West 0.6 mi
  • I 290 West 4.3 mi
  • I 290 East 4.4 mi
grid
Register to see 0 more properties