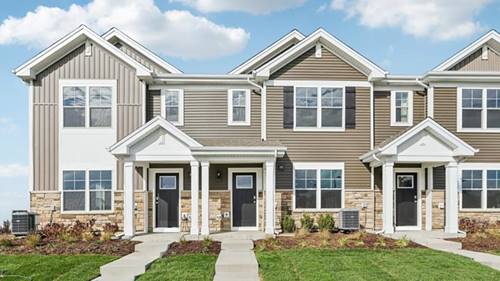
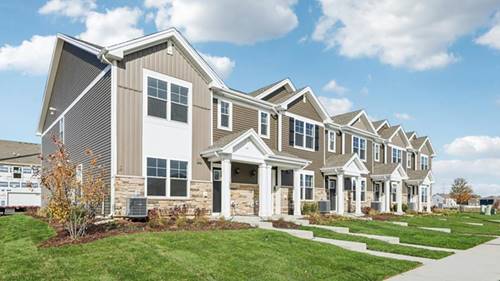
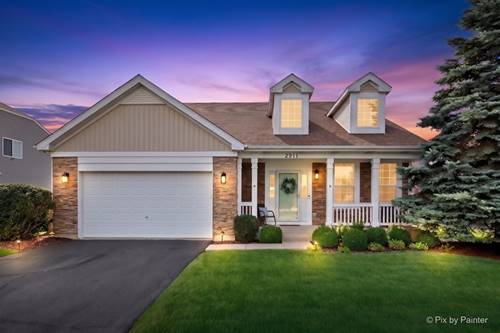
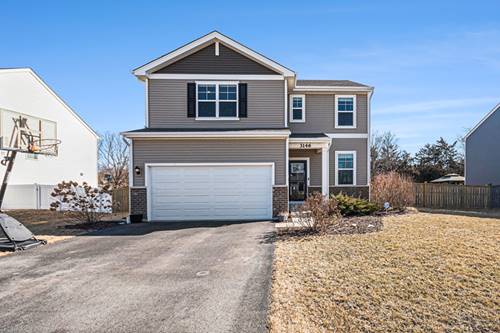
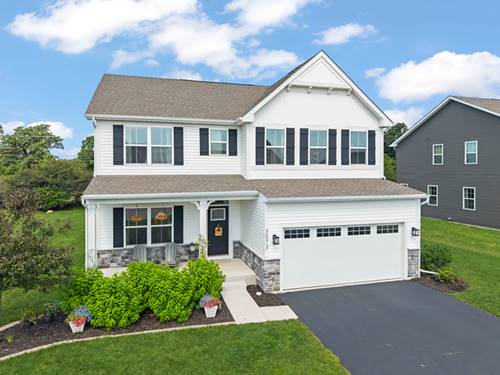
Welcome to this beautifully maintained, two year old home in Yorkville. Offering 4 bedrooms, 2.5 bathrooms, a main level office, full basement and 2 car garage, this home provides a spacious and functional layout. A covered front porch creates a welcoming first impression. Inside, the open concept main level blends modern finishes with comfortable living spaces. The kitchen features a large center island, 42 inch cabinetry, quartz countertops, stainless steel appliances, a built in cabinet pantry and an additional pantry closet. It opens directly to the family room, making the space ideal for everyday living and entertaining. A private office, additional living room and powder room complete the main level. Upstairs, the spacious primary suite includes two walk in closets and a private bathroom with a comfort height vanity, quartz countertop and undermount sink. Three additional bedrooms, a full hall bathroom and a conveniently located second floor laundry room complete the upper level. The full unfinished basement offers plenty of room for storage and future living space, whether you envision a home gym, recreation room, theater or additional entertaining area. The backyard is waiting for your vision to create an oasis in the future. Don't forget about the clubhouse & pool included in the HOA. All the fun without all the maintenance.
Property Map
Please use the print button to include maps when printing.
For more information about 3073 Constitution, Yorkville, IL 60560 contact Corcoran Urban Real Estate.
Broker Reciprocity
Listing provided by Keller Williams Infinity
All information provided is deemed reliable but is not guaranteed and should be independently verified.
The data relating to real estate for sale on this web site comes in part from the Broker Reciprocity Program
of the Midwest Real Estate Data LLC. Real estate listings held by brokerage firms other than Urban Real Estate are
marked with the Broker Reciprocity logo and detailed information about them includes the name of the listing brokers.
Some IDX listings have been excluded from this website.