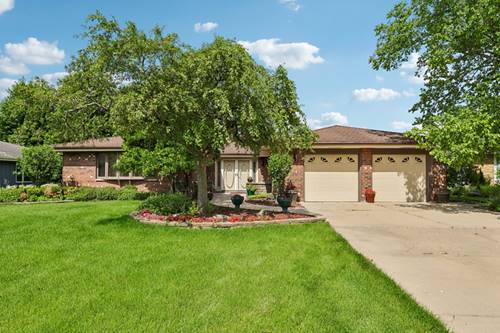
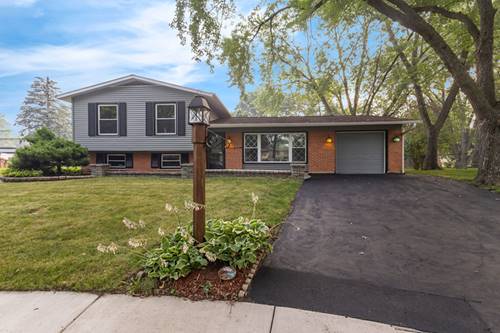
Step into this stunning brick and cedar ranch in Weathersfield, perfectly positioned on a premier lot that backs directly to the expansive greenery of Pembroke Park. A charming paver patio leads you into an inviting foyer with newer vinyl flooring, setting the stage for a home that has been thoughtfully transformed with high-quality updates throughout. The layout is designed for both elegance and comfort. Light pours into the formal living room through a large bay window, while the formal dining room offers versatile space that could easily be converted back into an additional bedroom if desired. At the heart of the home, the updated kitchen shines with rich oak cabinetry, expansive granite countertops, and a functional island. This space flows seamlessly into an open-concept living area, making it a natural hub for entertaining or unwinding. Retreat to the primary bedroom, privately tucked away in its own wing of the house. Both bathrooms have been elevated with elegant walnut vanities, granite counters, and custom tile work. Throughout the home, newer carpeting in the bedrooms and updated windows and sliding doors ensure a fresh, move-in-ready feel while framing picturesque views of the surrounding parkland. For those who love the outdoors, the three-season sunroom provides a peaceful sanctuary to enjoy the scenery in comfort. Outside, the breathtaking patio serves as a private oasis for weekend BBQs or gardening against a backdrop of unobstructed park views. Peach and pear trees included! Located just minutes from local shopping and dining, this meticulously maintained ranch offers a rare combination of architectural style and a truly unbeatable setting. 2010 REHAB: Solid Oak Doors and Trim, Roof, HVAC, Windows, Sliding Doors, Kitchen Cabinets and Counters, Bathroom Vanities, Showers and Tile, Bedroom Carpeting, and Sunroom Addition.
Property Map
Please use the print button to include maps when printing.
For more information about 308 S Knollwood, Schaumburg, IL 60193 contact Corcoran Urban Real Estate.
Broker Reciprocity
Listing provided by Compass
All information provided is deemed reliable but is not guaranteed and should be independently verified.
The data relating to real estate for sale on this web site comes in part from the Broker Reciprocity Program
of the Midwest Real Estate Data LLC. Real estate listings held by brokerage firms other than Urban Real Estate are
marked with the Broker Reciprocity logo and detailed information about them includes the name of the listing brokers.
Some IDX listings have been excluded from this website.